Experience Tranquil Living at 413 S. Park Dr. Nestled in the sought-after neighborhood of Briarcliffe, this captivating residence welcomes you to a world of comfort and modern elegance. Offering 3 bedrooms and 2 full baths, this home boasts a serene location on a peaceful street. Step inside and be greeted by the inviting living room, where a sense of openness and freshness immediately captures your attention. The new wood flooring, complemented by designer railings and recessed lighting, enhances the ambiance. The fully-equipped kitchen is a true highlight, featuring new shaker cabinetry adorned with chic champagne gold hardware, solid surface counters, and premium stainless steel appliances.For those who appreciate natural light and tranquil views, the dining room is a delightful haven. Its generous windows overlook the private, deep rear yard that gently merges into a lush tree-lined backdrop, creating an enchanting park-like setting. Journeying to the second level, you'll discover three generously-sized bedrooms, each offering ample closet space. The updated tile bath features modern fixtures and a lighted, fog-free vanity mirror, ensuring your daily routine is effortlessly stylish. The finished lower level continues the theme of modern design, with sleek designer railings and another new full bath. This level provides convenient outside access to off-street parking, ensuring your comfort and ease. An additional gem is the practical parcel garage, providing ample storage space for your needs. With updates spanning HVAC, plumbing, electrical systems, and windows, this home seamlessly combines classic charm with contemporary convenience. Ideally situated, 413 Park is just moments away from schools, public transit, shopping centers, and local recreational options, ensuring you have everything you need within reach. Immerse yourself in the serenity and sophistication of this move-in-ready property. Schedule your viewing today to witness firsthand the allure of 413 S. Park Dr.
Sold for $270,000
$270,000
413 S Park Dr, Glenolden, PA 19036
3beds
1,452sqft
Townhouse
Built in 1954
2,178 Square Feet Lot
$259,000 Zestimate®
$186/sqft
$2,245 Estimated rent
Home value
$259,000
$233,000 - $285,000
$2,245/mo
Zestimate® history
Owner options
List your home for rent
$2,245/mo
Rent Zestimate®
Find your next renter with Zillow Rental Manager. Plus, with online applications, you can quickly screen prospective tenants – for free.
$2,245/mo
Rent Zestimate®
Refinance and save
$1,863/mo
Est. payment
Refinancing to a lower rate could help reduce your monthly payments and save thousands over the life of the loan.
$1,863/mo
Est. payment
Explore your selling options
Work with a Zillow partner agent
Leverage their expertise and Zillow's premium Showcase listings to get your home seen by more buyers.
Get startedList with your own agent
Get your home in front of millions of buyers by listing it on Zillow.
Learn how to do itSell it yourself
Take full control of how buyers see your home on Zillow by listing For Sale by Owner (FSBO).
List your homeWhat's special
Zillow last checked:
Listing updated:
Listed by:
Jim Rice 302-540-0509,
Real of Pennsylvania
Bought with:
Coy C. Vickers, Jr., SB065686
Coy C. Vickers
Source: Bright MLS,MLS#: PADE2051940
Facts & features
Interior
Bedrooms & bathrooms
- Bedrooms: 3
- Bathrooms: 2
- Full bathrooms: 2
Basement
- Description: Percent Finished: 50.0
- Area: 300
Heating
- Forced Air, Natural Gas
Cooling
- Central Air, Electric
Appliances
- Included: Dishwasher, Microwave, Self Cleaning Oven, Stainless Steel Appliance(s), Gas Water Heater
Features
- Dining Area, Open Floorplan, Recessed Lighting
- Flooring: Engineered Wood, Carpet, Ceramic Tile
- Basement: Improved,Exterior Entry,Concrete,Walk-Out Access
- Has fireplace: No
Interior area
- Total structure area: 1,452
- Total interior livable area: 1,452 sqft
- Finished area above ground: 1,152
- Finished area below ground: 300
Property
Parking
- Total spaces: 2
- Parking features: Driveway, Off Street
- Uncovered spaces: 1
Accessibility
- Accessibility features: None
Features
- Levels: Two
- Stories: 2
- Pool features: None
- Has view: Yes
- View description: Creek/Stream, Trees/Woods
- Has water view: Yes
- Water view: Creek/Stream
Lot
- Size: 2,178 Square Feet
- Dimensions: 16.00 x 147.00
Details
- Additional structures: Above Grade, Below Grade
- Parcel number: 15000268000
- Zoning: RESIDENTIAL
- Special conditions: Standard
Construction
Type & style
- Home type: Townhouse
- Architectural style: AirLite
- Property subtype: Townhouse
Materials
- Brick
- Foundation: Concrete Perimeter
Condition
- Excellent
- New construction: No
- Year built: 1954
Utilities & green energy
- Sewer: Public Sewer
- Water: Public
Community & HOA
Community
- Subdivision: Briarcliffe
HOA
- Has HOA: No
Location
- Region: Glenolden
- Municipality: DARBY TWP
Financial & listing details
- Price per square foot: $186/sqft
- Tax assessed value: $114,600
- Annual tax amount: $4,852
- Date on market: 8/18/2023
- Listing agreement: Exclusive Right To Sell
- Listing terms: Cash,Conventional,FHA,VA Loan
- Inclusions: All Appliances
- Ownership: Fee Simple
Price history
| Date | Event | Price |
|---|---|---|
| 9/17/2023 | Sold | $270,000$186/sqft |
Source:  Bright MLS #PADE2051940 Report a problem Bright MLS #PADE2051940 Report a problem | ||
| 8/27/2023 | Contingent | $270,000+3.9%$186/sqft |
Source: Bright MLS #PADE2051940 Report a problem | ||
| 8/18/2023 | Listed for sale | $259,900+90%$179/sqft |
Source: Bright MLS #PADE2051940 Report a problem | ||
| 5/1/2023 | Sold | $136,777$94/sqft |
Source: Bright MLS #PADE2038514 Report a problem | ||
Public tax history
Tax history is unavailable.
Neighborhood: 19036
Nearby homes
- $270,0003 bd1 ba1.1k sqft413 Park Dr, Glenolden, PA 19036Sold

- $240,7003 bd1 ba1.1k sqft411 Park Dr, Glenolden, PA 19036Off Market
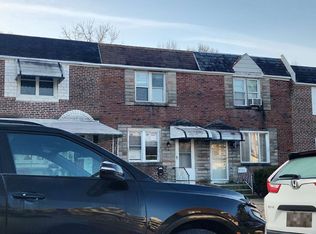
- $252,5003 bd2 ba1.6k sqft415 Park Dr, Glenolden, PA 19036Sold
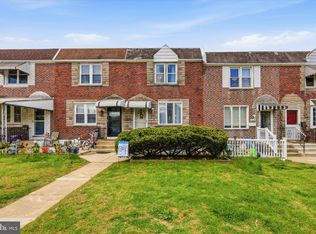
- $222,0003 bd1 ba1.1k sqft417 Park Dr, Glenolden, PA 19036Sold
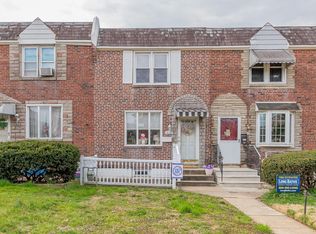
- $211,2003 bd1 ba1.1k sqft409 Park Dr, Glenolden, PA 19036Off Market
- $226,6003 bd1 ba1.1k sqft419 Park Dr, Glenolden, PA 19036Off Market
- $231,3003 bd1 ba1.1k sqft407 Park Dr, Glenolden, PA 19036Off Market
- $210,8003 bd1 ba1.1k sqft405 Park Dr, Glenolden, PA 19036Off Market
Nearby schools
GreatSchools rating
- 5/10Darby Twp SchoolGrades: K-8Distance: 0.4 mi
- 2/10Academy Park High SchoolGrades: 9-12Distance: 1.7 mi
- NASoutheast Delco Kindergarten CenterGrades: KDistance: 0.5 mi
Schools provided by the listing agent
- District: Southeast Delco
Source: Bright MLS. This data may not be complete. We recommend contacting the local school district to confirm school assignments for this home.
Get a cash offer in 3 minutes
Find out how much your home could sell for in as little as 3 minutes with a no-obligation cash offer.
Estimated market value
$259,000
Get a cash offer in 3 minutes
Find out how much your home could sell for in as little as 3 minutes with a no-obligation cash offer.
Estimated market value
$259,000
- Pennsylvania
- Delaware County
- Glenolden
- 19036
- 413 S Park Dr
Nearby cities
Nearby zip codes
Other Glenolden Topics
