Welcome to this beautifully updated townhome in the highly sought-after Briarcliff community! This spacious three level home offers a bright, open-concept layout designed for modern living and effortless entertaining. Set on a rare, deep fenced in lot, the property boasts a serene wooded backdrop with a peaceful brook—creating a private, nature-filled retreat right in your backyard. Enjoy outdoor living on the brand-new Trex deck (2024), perfect for relaxing or hosting gatherings. Inside, you’ll find new laminate flooring and new carpeting throughout, along with a fully finished walk-out basement, powder room and gas fireplace, that provides additional living space and direct access to a private driveway for convenient parking. The main level boasts lots of natural light, neutral tones t/o the living room, dining room and efficient bright eat-in kitchen. The second level offers three nice sized bedrooms with substantial closet space, center hallway/closet and bright ceramic full bath. Each bedroom is equipped with a ceiling fan and has been freshly painted. Major updates offer peace of mind, including a new roof (2024), new heater and central air system (2025), new water heater (2025), new deck (2024) and a new concrete driveway (March 2025). Every detail has been thoughtfully addressed so you can move in with confidence. Ideally located near the community park and playground, this home combines comfort, convenience, and natural beauty. Remarkable Location, close to major highways, train lines, bus routes, restaurants, shopping, YMCA and much more! Move right in and start enjoying everything this exceptional home has to offer—schedule your showing today and make it yours!
Sold for $252,500
$252,500
415 Park Dr, Glenolden, PA 19036
3beds
1,602sqft
Townhouse
Built in 1954
2,178 Square Feet Lot
$252,600 Zestimate®
$158/sqft
$2,269 Estimated rent
Home value
$252,600
$232,000 - $275,000
$2,269/mo
Zestimate® history
Owner options
List your home for rent
$2,269/mo
Rent Zestimate®
Find your next renter with Zillow Rental Manager. Plus, with online applications, you can quickly screen prospective tenants – for free.
$2,269/mo
Rent Zestimate®
Refinance and save
$1,731/mo
Est. payment
Refinancing to a lower rate could help reduce your monthly payments and save thousands over the life of the loan.
$1,731/mo
Est. payment
Explore your selling options
Work with a Zillow partner agent
Leverage their expertise and Zillow's premium Showcase listings to get your home seen by more buyers.
Get startedList with your own agent
Get your home in front of millions of buyers by listing it on Zillow.
Learn how to do itSell it yourself
Take full control of how buyers see your home on Zillow by listing For Sale by Owner (FSBO).
List your homeWhat's special
Zillow last checked:
Listing updated:
Listed by:
Janeen Connell 610-613-5372,
Long & Foster Real Estate, Inc.
Bought with:
Loren Keim, RB-045762-L
Century 21 Keim Realtors
Source: Bright MLS,MLS#: PADE2113196
Facts & features
Interior
Bedrooms & bathrooms
- Bedrooms: 3
- Bathrooms: 2
- Full bathrooms: 1
- 1/2 bathrooms: 1
Basement
- Description: Percent Finished: 100.0
- Area: 450
Heating
- Forced Air, Natural Gas
Cooling
- Central Air, Electric
Appliances
- Included: Gas Water Heater
- Laundry: In Basement, Dryer In Unit, Lower Level
Features
- Basement: Full,Finished,Heated,Walk-Out Access,Windows
- Number of fireplaces: 1
- Fireplace features: Gas/Propane
Interior area
- Total structure area: 1,602
- Total interior livable area: 1,602 sqft
- Finished area above ground: 1,152
- Finished area below ground: 450
Property
Parking
- Total spaces: 1
- Parking features: Concrete, Driveway
- Uncovered spaces: 1
Accessibility
- Accessibility features: None
Features
- Levels: Two
- Stories: 2
- Exterior features: Awning(s), Lighting, Play Area, Sidewalks, Street Lights
- Pool features: None
- Fencing: Chain Link
- Has view: Yes
- View description: Scenic Vista, Trees/Woods, Water
- Has water view: Yes
- Water view: Water
- Frontage length: Road Frontage: 16
Lot
- Size: 2,178 Square Feet
- Features: Backs - Open Common Area
Details
- Additional structures: Above Grade, Below Grade
- Parcel number: 15000268100
- Zoning: R-10
- Special conditions: Standard
Construction
Type & style
- Home type: Townhouse
- Architectural style: Colonial
- Property subtype: Townhouse
Materials
- Brick
- Foundation: Concrete Perimeter
- Roof: Flat,Rubber
Condition
- New construction: No
- Year built: 1954
Utilities & green energy
- Electric: 100 Amp Service
- Sewer: Public Sewer
- Water: Public
Community & HOA
Community
- Subdivision: None Available
HOA
- Has HOA: No
Location
- Region: Glenolden
- Municipality: DARBY TWP
Financial & listing details
- Price per square foot: $158/sqft
- Tax assessed value: $115,850
- Annual tax amount: $5,507
- Date on market: 4/21/2026
- Listing agreement: Exclusive Right To Sell
- Inclusions: Refrigerator, Dryer In As-is Condition.
- Ownership: Fee Simple
Price history
| Date | Event | Price |
|---|---|---|
| 7/3/2026 | Sold | $252,500-2.8%$158/sqft |
Source:  Bright MLS #PADE2113196 Report a problem Bright MLS #PADE2113196 Report a problem | ||
| 5/19/2026 | Contingent | $259,900$162/sqft |
Source: Bright MLS #PADE2113196 Report a problem | ||
| 4/22/2026 | Listed for sale | $259,900+83.1%$162/sqft |
Source: Bright MLS #PADE2113196 Report a problem | ||
| 10/13/2005 | Sold | $141,950+9.6%$89/sqft |
Source: Public Record Report a problem | ||
| 9/1/2004 | Sold | $129,500$81/sqft |
Source: Public Record Report a problem | ||
Public tax history
| Year | Property taxes | Tax assessment |
|---|---|---|
| 2026 | $5,507 +5.2% | $115,850 |
| 2025 | $5,236 +2% | $115,850 |
| 2024 | $5,135 +29.3% | $115,850 |
| 2023 | $3,970 -19.1% | $115,850 |
| 2022 | $4,905 +0.8% | $115,850 |
| 2021 | $4,865 +1100.9% | $115,850 +56.2% |
| 2020 | $405 -91% | $74,180 |
| 2019 | $4,523 +2.3% | $74,180 |
| 2018 | $4,422 +986.3% | $74,180 |
| 2017 | $407 | $74,180 |
| 2016 | $407 | $74,180 |
| 2015 | $407 -2% | $74,180 |
| 2014 | $415 +4.8% | $74,180 |
| 2013 | $396 +2.8% | $74,180 |
| 2012 | $385 +0.3% | $74,180 |
| 2011 | $384 +2% | $74,180 |
| 2010 | $377 +7.5% | $74,180 |
| 2009 | $350 | $74,180 |
| 2008 | $350 +8.3% | $74,180 |
| 2007 | $323 | $74,180 |
| 2006 | $323 | $74,180 |
| 2005 | $323 -2% | $74,180 |
| 2004 | $330 +8.5% | $74,180 |
| 2003 | $304 +7.9% | $74,180 |
| 2002 | $282 | $74,180 |
| 2000 | $282 | $74,180 |
Find assessor info on the county website
Neighborhood: 19036
Nearby homes
- $222,0003 bd1 ba1.1k sqft417 Park Dr, Glenolden, PA 19036Sold
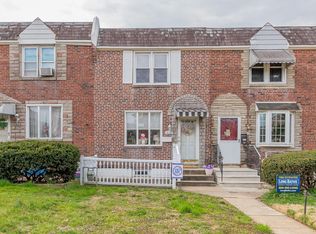
- $270,0003 bd1 ba1.1k sqft413 Park Dr, Glenolden, PA 19036Sold

- $270,0003 bd2 ba1.4k sqft413 S Park Dr, Glenolden, PA 19036Sold
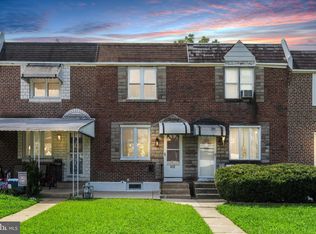
- $225,8003 bd1 ba1.1k sqft419 Park Dr, Glenolden, PA 19036Off Market
- $240,7003 bd1 ba1.1k sqft411 Park Dr, Glenolden, PA 19036Off Market
- $211,2003 bd1 ba1.1k sqft409 Park Dr, Glenolden, PA 19036Off Market
- $235,0003 bd2 ba1.1k sqft421 Park Dr, Glenolden, PA 19036Sold
- $230,5003 bd1 ba1.1k sqft407 Park Dr, Glenolden, PA 19036Off Market
Nearby schools
GreatSchools rating
- 5/10Darby Twp SchoolGrades: K-8Distance: 0.4 mi
- 2/10Academy Park High SchoolGrades: 9-12Distance: 1.8 mi
- NASoutheast Delco Kindergarten CenterGrades: KDistance: 0.5 mi
Schools provided by the listing agent
- District: Southeast Delco
Source: Bright MLS. This data may not be complete. We recommend contacting the local school district to confirm school assignments for this home.
Get a cash offer in 3 minutes
Find out how much your home could sell for in as little as 3 minutes with a no-obligation cash offer.
Estimated market value
$252,600
Get a cash offer in 3 minutes
Find out how much your home could sell for in as little as 3 minutes with a no-obligation cash offer.
Estimated market value
$252,600
- Pennsylvania
- Delaware County
- Glenolden
- 19036
- 415 Park Dr
Nearby cities
Nearby zip codes
Other Glenolden Topics
