PRIME LOCATION! Ultimate Briarcliffe Home on the Nicest Street Park Drive. End Unit. Living room, dining room, modern kitchen. 2nd floor with nice master bedroom, new remodeled full bath, large exp closet, 2 additional bdrms. Basement boasts rec.rm with powder room, Theater Room! Added feature is a Projector and Movie Screen for viewing your favorite Movies. In-home movie theater included with the home. Newer carpets, refrigerator, range, roof. Renovated bath. Central Air! storage, laundry fac, exit to yard. newer windows, gas heater and central air, Fresh Paint, comfortable wall-wall carpeting t/o. BACKS to OPEN SPACE/field behind OLF, EVEN BONUS. Enjoy the local playground, basketball courts and recreation close by. Superb Location - Ideally located minutes from Center City Philadelphia, the Philadelphia International Airport, and the South Philadelphia Sports Complex! public transportation, I-95, Rt 476 interstate highways, and employment areas are in close proximity! Better Hurry! Don't Miss this one! This Home is local to Train lines-2 Train Stations-Secane/Primos, Bus Routes, Shopping, Playgrounds, YMCA and Much More!! Make Your Appointment ! inspect and Make a Serious
Sold for $235,000
$235,000
421 Park Dr, Glenolden, PA 19036
3beds
1,152sqft
Townhouse
Built in 1954
4,356 Square Feet Lot
$257,700 Zestimate®
$204/sqft
$2,144 Estimated rent
Home value
$257,700
$242,000 - $276,000
$2,144/mo
Zestimate® history
Owner options
List your home for rent
$2,144/mo
Rent Zestimate®
Find your next renter with Zillow Rental Manager. Plus, with online applications, you can quickly screen prospective tenants – for free.
$2,144/mo
Rent Zestimate®
Refinance and save
$1,683/mo
Est. payment
Refinancing to a lower rate could help reduce your monthly payments and save thousands over the life of the loan.
$1,683/mo
Est. payment
Explore your selling options
Work with a Zillow partner agent
Leverage their expertise and Zillow's premium Showcase listings to get your home seen by more buyers.
Get startedList with your own agent
Get your home in front of millions of buyers by listing it on Zillow.
Learn how to do itSell it yourself
Take full control of how buyers see your home on Zillow by listing For Sale by Owner (FSBO).
List your homeWhat's special
Fresh paintRenovated bathNewer windowsNice master bedroomGas heaterNicest streetCentral air
Zillow last checked:
Listing updated:
Listed by:
Mark Barone 610-565-1995,
Keller Williams Real Estate - Media
Bought with:
Alex Penn, RS352834
Keller Williams Realty Devon-Wayne
Source: Bright MLS,MLS#: PADE2075076
Facts & features
Interior
Bedrooms & bathrooms
- Bedrooms: 3
- Bathrooms: 2
- Full bathrooms: 1
- 1/2 bathrooms: 1
Basement
- Area: 0
Heating
- Forced Air, Natural Gas
Cooling
- Central Air, Natural Gas
Appliances
- Included: Gas Water Heater
Features
- Basement: Finished,Interior Entry,Rear Entrance,Walk-Out Access
- Has fireplace: No
Interior area
- Total structure area: 1,152
- Total interior livable area: 1,152 sqft
- Finished area above ground: 1,152
- Finished area below ground: 0
Property
Parking
- Parking features: On Street, Off Street, Driveway
- Has uncovered spaces: Yes
Accessibility
- Accessibility features: None
Features
- Levels: Two
- Stories: 2
- Pool features: None
Lot
- Size: 4,356 Square Feet
- Dimensions: 31.00 x 147.00
Details
- Additional structures: Above Grade, Below Grade
- Parcel number: 15000268400
- Zoning: R-10 SINGLE FAMILY
- Special conditions: Standard
Construction
Type & style
- Home type: Townhouse
- Architectural style: Colonial
- Property subtype: Townhouse
Materials
- Brick
- Foundation: Concrete Perimeter
Condition
- New construction: No
- Year built: 1954
Utilities & green energy
- Sewer: Public Sewer
- Water: Public
Community & HOA
Community
- Subdivision: Briarcliffe
HOA
- Has HOA: No
Location
- Region: Glenolden
- Municipality: DARBY TWP
Financial & listing details
- Price per square foot: $204/sqft
- Tax assessed value: $128,620
- Annual tax amount: $5,700
- Date on market: 9/8/2024
- Listing agreement: Exclusive Right To Sell
- Listing terms: Cash,Conventional,FHA
- Ownership: Fee Simple
Price history
| Date | Event | Price |
|---|---|---|
| 12/6/2024 | Sold | $235,000-2%$204/sqft |
Source:  Bright MLS #PADE2075076 Report a problem Bright MLS #PADE2075076 Report a problem | ||
| 10/29/2024 | Pending sale | $239,900$208/sqft |
Source: Bright MLS #PADE2075076 Report a problem | ||
| 10/6/2024 | Contingent | $239,900$208/sqft |
Source: Bright MLS #PADE2075076 Report a problem | ||
| 9/20/2024 | Price change | $239,900-4%$208/sqft |
Source: Bright MLS #PADE2075076 Report a problem | ||
| 9/8/2024 | Listed for sale | $249,900+117.3%$217/sqft |
Source: Bright MLS #PADE2075076 Report a problem | ||
| 8/22/2014 | Sold | $115,000-6.5%$100/sqft |
Source: Public Record Report a problem | ||
| 5/1/2014 | Price change | $123,000-5.3%$107/sqft |
Source: Keller Williams Real Estate #6312118 Report a problem | ||
| 3/30/2014 | Price change | $129,900-3%$113/sqft |
Source: Keller Williams Real Estate #6312118 Report a problem | ||
| 11/27/2013 | Listed for sale | $133,900-4%$116/sqft |
Source: Keller Williams Real Estate #6312118 Report a problem | ||
| 9/28/2013 | Listing removed | $139,500$121/sqft |
Source: Coldwell Banker Preferred - Wayne Office #6217973 Report a problem | ||
| 7/16/2013 | Price change | $139,500-3.1%$121/sqft |
Source: Coldwell Banker Preferred - Wayne Office #6217973 Report a problem | ||
| 6/7/2013 | Price change | $144,000-1.7%$125/sqft |
Source: Coldwell Banker Preferred - Wayne Office #6217973 Report a problem | ||
| 5/14/2013 | Listed for sale | $146,500$127/sqft |
Source: Coldwell Banker Preferred #6217973 Report a problem | ||
Public tax history
| Year | Property taxes | Tax assessment |
|---|---|---|
| 2026 | $6,114 +5.2% | $128,620 |
| 2025 | $5,813 +2% | $128,620 |
| 2024 | $5,701 +29.3% | $128,620 |
| 2023 | $4,408 -19.1% | $128,620 |
| 2022 | $5,446 +0.8% | $128,620 |
| 2021 | $5,401 +1013.1% | $128,620 +44.8% |
| 2020 | $485 -91% | $88,850 |
| 2019 | $5,417 +2.3% | $88,850 |
| 2018 | $5,297 +986.3% | $88,850 |
| 2017 | $488 | $88,850 |
| 2016 | $488 | $88,850 |
| 2015 | $488 | $88,850 |
| 2014 | $488 +2.8% | $88,850 |
| 2013 | $475 +2.8% | $88,850 |
| 2012 | $461 +0.3% | $88,850 |
| 2011 | $460 +2% | $88,850 |
| 2010 | $451 +5.3% | $88,850 |
| 2009 | $428 | $88,850 |
| 2008 | $428 +8.3% | $88,850 |
| 2007 | $395 | $88,850 |
| 2006 | $395 | $88,850 |
| 2005 | $395 | $88,850 |
| 2004 | $395 +8.5% | $88,850 |
| 2003 | $364 +7.9% | $88,850 |
| 2002 | $338 | $88,850 |
| 2000 | $338 | $88,850 |
Find assessor info on the county website
Neighborhood: 19036
Nearby homes
- $225,8003 bd1 ba1.1k sqft419 Park Dr, Glenolden, PA 19036Off Market
- $236,8003 bd1 ba1.1k sqft423 Park Dr, Glenolden, PA 19036Off Market

- $222,0003 bd1 ba1.1k sqft417 Park Dr, Glenolden, PA 19036Sold
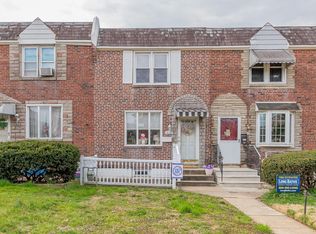
- $252,5003 bd2 ba1.6k sqft415 Park Dr, Glenolden, PA 19036Sold
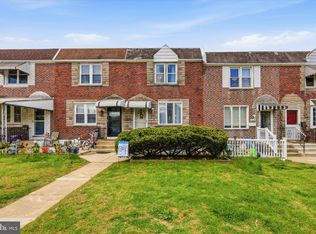
- $245,0003 bd2 ba1.1k sqft425 Park Dr, Glenolden, PA 19036Sold
- $270,0003 bd1 ba1.1k sqft413 Park Dr, Glenolden, PA 19036Sold
- $270,0003 bd2 ba1.4k sqft413 S Park Dr, Glenolden, PA 19036Sold
- $245,8003 bd1 ba1.1k sqft427 Park Dr, Glenolden, PA 19036Off Market
Nearby schools
GreatSchools rating
- 5/10Darby Twp SchoolGrades: K-8Distance: 0.4 mi
- 2/10Academy Park High SchoolGrades: 9-12Distance: 1.8 mi
- NASoutheast Delco Kindergarten CenterGrades: KDistance: 0.5 mi
Schools provided by the listing agent
- Elementary: Darby Township School
- Middle: Darby Township School
- High: Academy Park
- District: Southeast Delco
Source: Bright MLS. This data may not be complete. We recommend contacting the local school district to confirm school assignments for this home.
Get a cash offer in 3 minutes
Find out how much your home could sell for in as little as 3 minutes with a no-obligation cash offer.
Estimated market value
$257,700
Get a cash offer in 3 minutes
Find out how much your home could sell for in as little as 3 minutes with a no-obligation cash offer.
Estimated market value
$257,700
- Pennsylvania
- Delaware County
- Glenolden
- 19036
- 421 Park Dr
Nearby cities
Nearby zip codes
Other Glenolden Topics
