This Briarcliff Beauty is sure to bedazzle you and is now available to tour! Welcome Home to 417 Park Drive located on one of the most desirable blocks within this attractive community. This Exclusive Lot is much Deeper than most, offering a level rear fenced in yard with tranquil wooded views and bubbling brook. Enjoy summer evenings on the comfortable front patio surrounded by a privacy fence. Enter home upon a ceramic tiled foyer into the bright and beautiful Living Room filled with beaming sun light through the fabulous picture window. Warm natural color tones compliment the open layout through into the exquisite formal dining room. Adjacent find the attractive updated eat-in kitchen featuring white oak cabinetry, ceramic tiled floor, overhead lighting, ceiling fan, gas stove/oven, dishwasher and refrigerator. Magnificent wall and door mirrors beautifully accent this level. On the upper level discover the primary bedroom and two additional bedrooms featuring ceiling fan and window blinds. A hallway/ linen closet and upgraded full ceramic bathroom with tub/shower/sliding door and over head sky light complete this floor. On the lower level enjoy the additional finished multi purpose space for either family room, play room, gym or home office. This level also conveniently features a separate laundry closet, storage closets, inside garage door access and walk-out rear exit to your private parking space and over sized rear yard. Enjoy your private outdoor green space for the upcoming warmer weather. The ideal area for summer BBQ fun, firepits, games and family gatherings. This special home has been meticulously cared for by the original owner and now it is time to pass in on to the next fortunate homeowner. Additional features of this fine home are: gorgeous custom blinds, exterior window awnings, garage door opener, fenced in front patio and as an added BONUS...Seller is offering a One-Year Cinch Home Warranty to the buyer at closing. This Location Location serves most commenters best. Situated within close proximity to nearby parks and playground, I-95, Phila. sports complex, center city, airport, DE border and several local attractions and conveniences. Schedule your appointment and enjoy touring this beautiful home today!
Sold for $222,000
$222,000
417 Park Dr, Glenolden, PA 19036
3beds
1,152sqft
Townhouse
Built in 1954
2,178 Square Feet Lot
$248,600 Zestimate®
$193/sqft
$2,046 Estimated rent
Home value
$248,600
$236,000 - $261,000
$2,046/mo
Zestimate® history
Owner options
List your home for rent
$2,046/mo
Rent Zestimate®
Find your next renter with Zillow Rental Manager. Plus, with online applications, you can quickly screen prospective tenants – for free.
$2,046/mo
Rent Zestimate®
Refinance and save
$1,604/mo
Est. payment
Refinancing to a lower rate could help reduce your monthly payments and save thousands over the life of the loan.
$1,604/mo
Est. payment
Explore your selling options
Work with a Zillow partner agent
Leverage their expertise and Zillow's premium Showcase listings to get your home seen by more buyers.
Get startedList with your own agent
Get your home in front of millions of buyers by listing it on Zillow.
Learn how to do itSell it yourself
Take full control of how buyers see your home on Zillow by listing For Sale by Owner (FSBO).
List your homeWhat's special
Zillow last checked:
Listing updated:
Listed by:
Janeen Connell 610-613-5372,
Long & Foster Real Estate, Inc.
Bought with:
John Andrew Knightley, RS366825
Keller Williams Elite
Source: Bright MLS,MLS#: PADE2063724
Facts & features
Interior
Bedrooms & bathrooms
- Bedrooms: 3
- Bathrooms: 1
- Full bathrooms: 1
Rooms
- Room types: Living Room, Dining Room, Kitchen, Family Room, Laundry
Basement
- Area: 0
Heating
- Forced Air, Natural Gas
Cooling
- Central Air, Electric
Appliances
- Included: Built-In Range, Cooktop, Dishwasher, Dryer, Energy Efficient Appliances, Oven/Range - Gas, Range Hood, Refrigerator, Washer, Water Heater, Gas Water Heater
- Laundry: In Basement, Dryer In Unit, Hookup, Lower Level, Laundry Room
Features
- Ceiling Fan(s), Combination Dining/Living, Combination Kitchen/Dining, Dining Area, Eat-in Kitchen, Bathroom - Tub Shower
- Flooring: Carpet
- Doors: Insulated, Storm Door(s)
- Windows: Energy Efficient, Bay/Bow, Replacement, Skylight(s), Storm Window(s), Window Treatments
- Basement: Heated,Partially Finished,Concrete,Walk-Out Access
- Has fireplace: No
Interior area
- Total structure area: 1,152
- Total interior livable area: 1,152 sqft
- Finished area above ground: 1,152
- Finished area below ground: 0
Property
Parking
- Total spaces: 2
- Parking features: Garage Faces Rear, Garage Door Opener, Concrete, Driveway, Attached, On Street
- Attached garage spaces: 1
- Uncovered spaces: 1
Accessibility
- Accessibility features: None
Features
- Levels: Two
- Stories: 2
- Patio & porch: Patio
- Pool features: None
- Fencing: Privacy,Vinyl
- Has view: Yes
- View description: Trees/Woods, Scenic Vista, Creek/Stream
- Has water view: Yes
- Water view: Creek/Stream
Lot
- Size: 2,178 Square Feet
- Dimensions: 16.00 x 147.00
Details
- Additional structures: Above Grade, Below Grade
- Parcel number: 15000268200
- Zoning: R-10
- Zoning description: Single Family Residential
- Special conditions: Standard
Construction
Type & style
- Home type: Townhouse
- Architectural style: Colonial
- Property subtype: Townhouse
Materials
- Brick
- Foundation: Slab, Concrete Perimeter
- Roof: Flat
Condition
- New construction: No
- Year built: 1954
Utilities & green energy
- Sewer: Public Sewer
- Water: Public
- Utilities for property: Natural Gas Available, Cable Available
Community & HOA
Community
- Subdivision: None Available
HOA
- Has HOA: No
Location
- Region: Glenolden
- Municipality: DARBY TWP
Financial & listing details
- Price per square foot: $193/sqft
- Tax assessed value: $117,660
- Annual tax amount: $5,119
- Date on market: 3/20/2024
- Listing agreement: Exclusive Right To Sell
- Inclusions: Window Blinds, Refrigerator, Washer And Dryer In As-is Condition
- Exclusions: Living Room Corner Chandelier
- Ownership: Fee Simple
Price history
| Date | Event | Price |
|---|---|---|
| 1/31/2025 | Listing removed | $1,950$2/sqft |
Source: Zillow Rentals Report a problem | ||
| 1/4/2025 | Listed for rent | $1,950$2/sqft |
Source: Zillow Rentals Report a problem | ||
| 12/6/2024 | Listing removed | $1,950$2/sqft |
Source: Zillow Rentals Report a problem | ||
| 11/15/2024 | Listed for rent | $1,950-2.5%$2/sqft |
Source: Zillow Rentals Report a problem | ||
| 10/26/2024 | Listing removed | $2,000$2/sqft |
Source: Zillow Rentals Report a problem | ||
| 10/17/2024 | Listed for rent | $2,000$2/sqft |
Source: Zillow Rentals Report a problem | ||
| 4/30/2024 | Sold | $222,000+1%$193/sqft |
Source:  Bright MLS #PADE2063724 Report a problem Bright MLS #PADE2063724 Report a problem | ||
| 4/16/2024 | Pending sale | $219,900$191/sqft |
Source: Bright MLS #PADE2063724 Report a problem | ||
| 3/27/2024 | Contingent | $219,900$191/sqft |
Source: Bright MLS #PADE2063724 Report a problem | ||
| 3/20/2024 | Listed for sale | $219,900$191/sqft |
Source: Bright MLS #PADE2063724 Report a problem | ||
Public tax history
| Year | Property taxes | Tax assessment |
|---|---|---|
| 2026 | $5,593 +5.2% | $117,660 |
| 2025 | $5,318 +2% | $117,660 |
| 2024 | $5,215 +29.3% | $117,660 |
| 2023 | $4,032 -19.1% | $117,660 |
| 2022 | $4,982 +0.8% | $117,660 |
| 2021 | $4,941 +1087.3% | $117,660 +54.4% |
| 2020 | $416 -91% | $76,200 |
| 2019 | $4,646 +2.3% | $76,200 |
| 2018 | $4,543 +986.3% | $76,200 |
| 2017 | $418 -2% | $76,200 |
| 2016 | $427 +2% | $76,200 |
| 2015 | $418 -2% | $76,200 |
| 2014 | $427 +4.9% | $76,200 |
| 2013 | $407 +0.8% | $76,200 |
| 2012 | $404 +2.3% | $76,200 |
| 2011 | $395 | $76,200 |
| 2010 | $395 +9.7% | $76,200 |
| 2009 | $360 | $76,200 |
| 2008 | $360 +8.3% | $76,200 |
| 2007 | $332 -2% | $76,200 |
| 2006 | $339 | $76,200 |
| 2005 | $339 +2% | $76,200 |
| 2004 | $332 +6.4% | $76,200 |
| 2003 | $312 +7.9% | $76,200 |
| 2002 | $290 | $76,200 |
| 2000 | $290 | $76,200 |
Find assessor info on the county website
Neighborhood: 19036
Nearby homes
- $252,5003 bd2 ba1.6k sqft415 Park Dr, Glenolden, PA 19036Sold
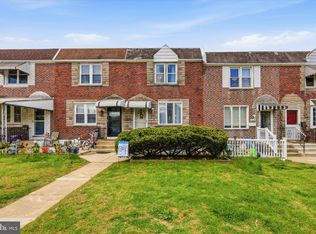
- $229,7003 bd1 ba1.1k sqft419 Park Dr, Glenolden, PA 19036Off Market
- $270,0003 bd1 ba1.1k sqft413 Park Dr, Glenolden, PA 19036Sold

- $270,0003 bd2 ba1.4k sqft413 S Park Dr, Glenolden, PA 19036Sold
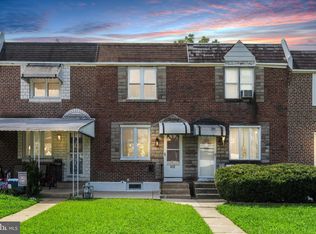
- $235,0003 bd2 ba1.1k sqft421 Park Dr, Glenolden, PA 19036Sold
- $240,7003 bd1 ba1.1k sqft411 Park Dr, Glenolden, PA 19036Off Market
- $213,1003 bd1 ba1.1k sqft409 Park Dr, Glenolden, PA 19036Off Market
- $231,3003 bd1 ba1.1k sqft407 Park Dr, Glenolden, PA 19036Off Market
Nearby schools
GreatSchools rating
- 5/10Darby Twp SchoolGrades: K-8Distance: 0.4 mi
- 2/10Academy Park High SchoolGrades: 9-12Distance: 1.8 mi
- NASoutheast Delco Kindergarten CenterGrades: KDistance: 0.5 mi
Schools provided by the listing agent
- District: Southeast Delco
Source: Bright MLS. This data may not be complete. We recommend contacting the local school district to confirm school assignments for this home.
Get a cash offer in 3 minutes
Find out how much your home could sell for in as little as 3 minutes with a no-obligation cash offer.
Estimated market value
$248,600
Get a cash offer in 3 minutes
Find out how much your home could sell for in as little as 3 minutes with a no-obligation cash offer.
Estimated market value
$248,600
- Pennsylvania
- Delaware County
- Glenolden
- 19036
- 417 Park Dr
Nearby cities
Nearby zip codes
Other Glenolden Topics
