MOTIVATED SELLER. Step into easy living with this beautifully designed home that blends comfort, flexibility, and just the right amount of wow factor. From the moment you walk in, the rich hardwood floors and plantation shutters set the tone for a warm, inviting space that’s both stylish and functional. The heart of the home is the spacious kitchen—perfect for the home chef or entertainer—featuring tons of counter space, ample cabinetry, and a layout that flows effortlessly into the living area, so you’re always part of the action. The split floor plan offers privacy for the bedrooms, giving everyone their own peaceful retreat. You get a dedicated office too and do you need a 4th bedroom, media room, office, or play space? The oversized bonus room gives you options to create what fits your life best. But the real magic happens out back—your own low-maintenance, tree-lined oasis with a covered patio, a separate pergola for lazy weekends or evening wine, and a hot tub that’s just waiting for you to unwind. This home isn’t just a place to live—it’s a lifestyle. Ready to come home? Jucuzzi conveys with home.
Sold
Price Unknown
413 Sloan Creek Pkwy, Fairview, TX 75069
3beds
2,581sqft
Single Family Residence
Built in 2009
10,193 Square Feet Lot
$500,700 Zestimate®
$--/sqft
$2,982 Estimated rent
Home value
$500,700
$471,000 - $531,000
$2,982/mo
Zestimate® history
Owner options
List your home for rent
$2,982/mo
Rent Zestimate®
Find your next renter with Zillow Rental Manager. Plus, with online applications, you can quickly screen prospective tenants – for free.
$2,982/mo
Rent Zestimate®
Refinance and save
$675/mo
Est. payment
Refinancing to a lower rate could help reduce your monthly payments and save thousands over the life of the loan.
$675/mo
Est. payment
Explore your selling options
Work with a Zillow partner agent
Leverage their expertise and Zillow's premium Showcase listings to get your home seen by more buyers.
Get startedList with your own agent
Get your home in front of millions of buyers by listing it on Zillow.
Learn how to do itSell it yourself
Take full control of how buyers see your home on Zillow by listing For Sale by Owner (FSBO).
List your homeWhat's special
Hot tubRich hardwood floorsLow-maintenance tree-lined oasisDedicated officeSplit floor planSeparate pergolaOversized bonus room
Zillow last checked:
Listing updated:
Listed by:
Dawn Lawrence 0750974 469-855-0199,
eXp Realty LLC 888-519-7431
Bought with:
Shibani Limaye
Flex Real Estate
Source: NTREIS,MLS#: 20933396
Facts & features
Interior
Bedrooms & bathrooms
- Bedrooms: 3
- Bathrooms: 2
- Full bathrooms: 2
Primary bedroom
- Features: Ceiling Fan(s), Dual Sinks, Linen Closet, Separate Shower, Walk-In Closet(s)
- Level: First
- Dimensions: 18 x 15
Bedroom
- Features: Ceiling Fan(s)
- Level: First
- Dimensions: 12 x 11
Bedroom
- Features: Ceiling Fan(s)
- Level: First
- Dimensions: 12 x 12
Dining room
- Level: First
- Dimensions: 10 x 11
Kitchen
- Features: Built-in Features, Granite Counters, Kitchen Island, Pantry
- Level: First
- Dimensions: 0 x 0
Living room
- Features: Fireplace
- Level: First
- Dimensions: 17 x 14
Office
- Features: Built-in Features, Ceiling Fan(s)
- Level: First
- Dimensions: 13 x 11
Heating
- Central, Natural Gas
Cooling
- Central Air, Ceiling Fan(s), Electric
Appliances
- Included: Dishwasher, Gas Cooktop, Disposal, Ice Maker, Microwave
Features
- Decorative/Designer Lighting Fixtures, Eat-in Kitchen, Granite Counters, Kitchen Island, Open Floorplan, Pantry, Cable TV
- Flooring: Carpet, Ceramic Tile, Wood
- Windows: Bay Window(s)
- Has basement: No
- Number of fireplaces: 1
- Fireplace features: Gas Log
Interior area
- Total interior livable area: 2,581 sqft
Property
Parking
- Total spaces: 2
- Parking features: Driveway, Garage, Garage Door Opener
- Attached garage spaces: 2
- Has uncovered spaces: Yes
Features
- Levels: One
- Stories: 1
- Patio & porch: Covered
- Exterior features: Rain Gutters
- Pool features: None
Lot
- Size: 10,193 Square Feet
- Features: Backs to Greenbelt/Park, Landscaped, Subdivision, Sprinkler System
Details
- Parcel number: R838800A02RA1
Construction
Type & style
- Home type: SingleFamily
- Architectural style: Traditional,Detached
- Property subtype: Single Family Residence
Materials
- Foundation: Slab
- Roof: Composition
Condition
- Year built: 2009
Utilities & green energy
- Sewer: Public Sewer
- Water: Public
- Utilities for property: Sewer Available, Water Available, Cable Available
Community & HOA
Community
- Features: Trails/Paths
- Subdivision: Sloan Creek Estates Ph One
HOA
- Has HOA: Yes
- Services included: Association Management
- HOA fee: $675 annually
- HOA name: Sloan Creek HOA
- HOA phone: 972-359-1548
Location
- Region: Fairview
Financial & listing details
- Tax assessed value: $588,268
- Annual tax amount: $10,697
- Date on market: 5/17/2025
- Cumulative days on market: 139 days
- Listing terms: Cash,Conventional,FHA,VA Loan
Price history
| Date | Event | Price |
|---|---|---|
| 10/3/2025 | Sold | -- |
Source: NTREIS #20933396 Report a problem | ||
| 6/27/2025 | Contingent | $525,000$203/sqft |
Source: NTREIS #20933396 Report a problem | ||
| 6/22/2025 | Price change | $525,000-4.5%$203/sqft |
Source: NTREIS #20933396 Report a problem | ||
| 6/9/2025 | Price change | $550,000-4.3%$213/sqft |
Source: NTREIS #20933396 Report a problem | ||
| 5/29/2025 | Price change | $575,000-4.2%$223/sqft |
Source: NTREIS #20933396 Report a problem | ||
| 5/17/2025 | Listed for sale | $600,000-1.6%$232/sqft |
Source: NTREIS #20933396 Report a problem | ||
| 4/16/2025 | Listing removed | $609,900$236/sqft |
Source: NTREIS #20702452 Report a problem | ||
| 1/29/2025 | Price change | $609,900-2.4%$236/sqft |
Source: NTREIS #20702452 Report a problem | ||
| 12/28/2024 | Price change | $624,900-0.8%$242/sqft |
Source: NTREIS #20702452 Report a problem | ||
| 11/17/2024 | Price change | $629,900-1.4%$244/sqft |
Source: NTREIS #20702452 Report a problem | ||
| 9/17/2024 | Price change | $639,000-0.9%$248/sqft |
Source: NTREIS #20702452 Report a problem | ||
| 8/16/2024 | Listed for sale | $645,000+11.4%$250/sqft |
Source: NTREIS #20702452 Report a problem | ||
| 12/14/2022 | Sold | -- |
Source: NTREIS #20203611 Report a problem | ||
| 11/19/2022 | Pending sale | $579,000$224/sqft |
Source: NTREIS #20203611 Report a problem | ||
| 11/16/2022 | Contingent | $579,000$224/sqft |
Source: NTREIS #20203611 Report a problem | ||
| 11/9/2022 | Listed for sale | $579,000+81%$224/sqft |
Source: NTREIS #20203611 Report a problem | ||
| 11/28/2016 | Listing removed | $2,650+6%$1/sqft |
Source: Coldwell Banker Residential Brokerage - Frisco #13485851 Report a problem | ||
| 11/4/2015 | Listing removed | $2,500$1/sqft |
Source: Keller Williams Realty Plano #13266774 Report a problem | ||
| 10/29/2015 | Listed for rent | $2,500$1/sqft |
Source: Keller Williams Realty Plano #13266774 Report a problem | ||
| 10/22/2015 | Sold | -- |
Source: Agent Provided Report a problem | ||
| 9/19/2015 | Pending sale | $319,900$124/sqft |
Source: Lake Kiowa Premiere Real Estate #13238675 Report a problem | ||
| 9/17/2015 | Listed for sale | $319,900$124/sqft |
Source: Lake Kiowa Premiere Real Estate #13238675 Report a problem | ||
Public tax history
| Year | Property taxes | Tax assessment |
|---|---|---|
| 2025 | $9,715 -9.2% | $588,268 -8.4% |
| 2024 | $10,697 +10.4% | $642,087 +10.7% |
| 2023 | $9,688 +20.7% | $580,220 +20.6% |
| 2022 | $8,026 +9.2% | $481,000 +22.7% |
| 2021 | $7,347 +4% | $391,972 +8.9% |
| 2020 | $7,066 -6.2% | $359,896 -5.3% |
| 2019 | $7,537 -8.4% | $379,910 +1.6% |
| 2018 | $8,230 +13.3% | $373,789 +6.7% |
| 2017 | $7,261 | $350,325 +9.5% |
| 2016 | $7,261 +43.2% | $319,900 +6.9% |
| 2015 | $5,069 | $299,133 +4.5% |
| 2014 | $5,069 | $286,381 +9.7% |
| 2013 | -- | $261,174 -0.7% |
| 2012 | -- | $263,019 -3% |
| 2011 | -- | $271,059 +2.3% |
| 2010 | -- | $264,862 |
Find assessor info on the county website
Neighborhood: 75069
Nearby homes
- $736,8003 bd3 ba3.1k sqft415 Sloan Creek Pkwy, Fairview, TX 75069Off Market

- $611,4004 bd2 ba3.2k sqft411 Sloan Creek Pkwy, Fairview, TX 75069Off Market

- $400,7004 bd2 ba-- sqft411 Sloan Creek, Fairview, TX 75069Off Market
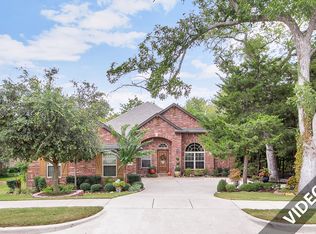
- $--3 bd2 ba2.4k sqft417 Sloan Creek Pkwy, Fairview, TX 75069Sold
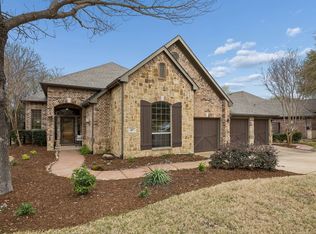
- $671,3004 bd3 ba3.1k sqft5149 Stream Crest Way, Fairview, TX 75069Off Market
- $622,7004 bd4 ba3k sqft5148 Stream Crest Way, Fairview, TX 75069Off Market
- $572,4003 bd2 ba2.3k sqft419 Sloan Creek Pkwy, Fairview, TX 75069Off Market
- $551,4004 bd2 ba2.7k sqft5147 Stream Crest Way, Fairview, TX 75069Off Market
Nearby schools
GreatSchools rating
- 6/10Jesse McGowen Elementary SchoolGrades: K-5Distance: 2.2 mi
- 7/10Leonard Evans Jr Middle SchoolGrades: 6-8Distance: 4.5 mi
- 7/10McKinney High SchoolGrades: 9-12Distance: 2.8 mi
Schools provided by the listing agent
- Elementary: Jesse Mcgowen
- Middle: Faubion
- High: Mckinney
- District: McKinney ISD
Source: NTREIS. This data may not be complete. We recommend contacting the local school district to confirm school assignments for this home.
Get a cash offer in 3 minutes
Find out how much your home could sell for in as little as 3 minutes with a no-obligation cash offer.
Estimated market value
$500,700
Get a cash offer in 3 minutes
Find out how much your home could sell for in as little as 3 minutes with a no-obligation cash offer.
Estimated market value
$500,700
- Texas
- Collin County
- Fairview
- 75069
- 413 Sloan Creek Pkwy
Nearby cities
Nearby zip codes
Other Fairview Topics
