Nestled on a BEAUTIFUL CREEK LOT, this one story, 3 car gem presents a perfect blend of convenience & tranquility. The well-designed floorplan offers lifestyle flexibily with split bedrooms, a study, separate dining room & second living area. Features such as rich hardwood floors, craftsman cabinetry, elegant coffered ceiling, stone fireplace, built-ins, and an art niche create an inviting ambiance throughout. The kitchen, family room & primary bedroom overlook the beautiful backyard. The kitchen opens to the family room & fireplace & combines style & functionality with a tiered island, bar seating, ample counter space, appliance garage, coffee bar & built-in wine fridge. The primary suite boasts a bump-out window, furniture-style vanities, corner tub, separate shower & generous walk-in closet. Enjoy a garage with epoxy floors, storage space, built-in sink, cabinets & access to the backyard. Recent refreshed landscaping. Step out to the exceptional backyard with views of wooded greenbelt & gated access to the scenic walking path & tree-lined creek. Entertain or unwind under the covered patio, the separate pergola, or around the firepit. The tasteful landscaping includes flagstone patio & walkways, pocket gardens & two grassed side yards for pets & play.
This home’s prime location is minutes from shopping, dining & medical facilites as well as access to Hwy 5, Hwy 121, & Hwy 75. Don't miss this opportunity to experience style, comfort, functionality, convenience & the serenity of nature.
Sold
Price Unknown
417 Sloan Creek Pkwy, Fairview, TX 75069
3beds
2,476sqft
Single Family Residence
Built in 2006
10,018 Square Feet Lot
$604,400 Zestimate®
$--/sqft
$2,837 Estimated rent
Home value
$604,400
$574,000 - $635,000
$2,837/mo
Zestimate® history
Owner options
List your home for rent
$2,837/mo
Rent Zestimate®
Find your next renter with Zillow Rental Manager. Plus, with online applications, you can quickly screen prospective tenants – for free.
$2,837/mo
Rent Zestimate®
Refinance and save
$700/mo
Est. payment
Refinancing to a lower rate could help reduce your monthly payments and save thousands over the life of the loan.
$700/mo
Est. payment
Explore your selling options
Work with a Zillow partner agent
Leverage their expertise and Zillow's premium Showcase listings to get your home seen by more buyers.
Get startedList with your own agent
Get your home in front of millions of buyers by listing it on Zillow.
Learn how to do itSell it yourself
Take full control of how buyers see your home on Zillow by listing For Sale by Owner (FSBO).
List your homeWhat's special
Stone fireplaceGarage with epoxy floorsRich hardwood floorsPocket gardensRecent refreshed landscapingCraftsman cabinetryBeautiful creek lot
Zillow last checked:
Listing updated:
Listed by:
Cindy Coffin 0600547 214-725-4052,
Keller Williams Frisco Stars 972-712-9898
Bought with:
Sandra Hines, 0757214
Weichert Realtors/Property Partners
Source: NTREIS,MLS#: 21194321
Facts & features
Interior
Bedrooms & bathrooms
- Bedrooms: 3
- Bathrooms: 2
- Full bathrooms: 2
Primary bedroom
- Features: Double Vanity, En Suite Bathroom, Garden Tub/Roman Tub, Separate Shower, Walk-In Closet(s)
- Level: First
- Dimensions: 15 x 17
Bedroom
- Level: First
- Dimensions: 13 x 12
Bedroom
- Level: First
- Dimensions: 13 x 15
Breakfast room nook
- Level: First
- Dimensions: 8 x 11
Dining room
- Level: First
- Dimensions: 13 x 11
Kitchen
- Features: Breakfast Bar, Built-in Features, Eat-in Kitchen, Granite Counters, Kitchen Island, Pantry
- Level: First
- Dimensions: 14 x 14
Living room
- Level: First
- Dimensions: 13 x 13
Living room
- Features: Fireplace
- Level: First
- Dimensions: 19 x 16
Office
- Features: Built-in Features
- Level: First
- Dimensions: 11 x 11
Utility room
- Features: Utility Room
- Level: First
- Dimensions: 6 x 5
Heating
- Central, Natural Gas
Cooling
- Central Air, Ceiling Fan(s), Electric
Appliances
- Included: Some Gas Appliances, Double Oven, Dishwasher, Electric Oven, Electric Range, Disposal, Plumbed For Gas, Wine Cooler
- Laundry: Electric Dryer Hookup, Laundry in Utility Room
Features
- Built-in Features, Decorative/Designer Lighting Fixtures, High Speed Internet, Kitchen Island, Open Floorplan, Pantry, Cable TV
- Flooring: Carpet, Ceramic Tile, Hardwood
- Windows: Bay Window(s), Window Coverings
- Has basement: No
- Number of fireplaces: 1
- Fireplace features: Gas, Gas Starter, Masonry
Interior area
- Total interior livable area: 2,476 sqft
Property
Parking
- Total spaces: 3
- Parking features: Direct Access, Driveway, Epoxy Flooring, Garage Faces Front
- Attached garage spaces: 3
Features
- Levels: One
- Stories: 1
- Patio & porch: Front Porch, Other, Patio, Covered
- Exterior features: Fire Pit, Garden, Rain Gutters
- Pool features: None
- Fencing: Back Yard,Wood,Wrought Iron
- On waterfront: Yes
- Waterfront features: Creek
Lot
- Size: 10,018 Square Feet
- Features: Greenbelt, Interior Lot, Landscaped, Subdivision, Sprinkler System
Details
- Additional structures: Pergola
- Parcel number: R838800A004R1
Construction
Type & style
- Home type: SingleFamily
- Architectural style: Traditional,Detached
- Property subtype: Single Family Residence
Materials
- Brick
- Foundation: Slab
- Roof: Composition
Condition
- Year built: 2006
Utilities & green energy
- Sewer: Public Sewer
- Water: Public
- Utilities for property: Natural Gas Available, Sewer Available, Separate Meters, Water Available, Cable Available
Community & HOA
Community
- Features: Curbs, Trails/Paths
- Security: Smoke Detector(s)
- Subdivision: Sloan Creek Estates Ph One
HOA
- Has HOA: Yes
- Services included: Association Management
- HOA fee: $700 annually
- HOA name: Neighborhood Management
- HOA phone: 972-359-1548
Location
- Region: Fairview
Financial & listing details
- Tax assessed value: $590,162
- Annual tax amount: $9,747
- Date on market: 3/12/2026
- Cumulative days on market: 39 days
- Listing terms: Cash,Conventional,FHA,VA Loan
- Exclusions: Golf simulator projector, screen & spotlight in garage.
Price history
| Date | Event | Price |
|---|---|---|
| 5/28/2026 | Sold | -- |
Source: NTREIS #21194321 Report a problem | ||
| 5/27/2026 | Pending sale | $619,000$250/sqft |
Source: NTREIS #21194321 Report a problem | ||
| 4/21/2026 | Contingent | $619,000$250/sqft |
Source: NTREIS #21194321 Report a problem | ||
| 3/12/2026 | Listed for sale | $619,000-0.1%$250/sqft |
Source: NTREIS #21194321 Report a problem | ||
| 8/18/2023 | Sold | -- |
Source: NTREIS #20378698 Report a problem | ||
| 8/3/2023 | Pending sale | $619,874$250/sqft |
Source: NTREIS #20378698 Report a problem | ||
| 7/29/2023 | Contingent | $619,874$250/sqft |
Source: NTREIS #20378698 Report a problem | ||
| 7/27/2023 | Listed for sale | $619,874$250/sqft |
Source: NTREIS #20378698 Report a problem | ||
Public tax history
| Year | Property taxes | Tax assessment |
|---|---|---|
| 2025 | $7,082 -20.5% | $590,162 -7.4% |
| 2024 | $8,912 +43.9% | $637,000 +34.9% |
| 2023 | $6,193 -16.9% | $472,164 +10% |
| 2022 | $7,451 +1.9% | $429,240 +10% |
| 2021 | $7,312 +2.5% | $390,218 +7.4% |
| 2020 | $7,136 -6.3% | $363,256 -5.3% |
| 2019 | $7,615 -3.4% | $383,648 +1.5% |
| 2018 | $7,882 +10.8% | $377,805 +6.7% |
| 2017 | $7,117 | $354,206 +6.4% |
| 2016 | $7,117 +30.1% | $332,964 +9.2% |
| 2015 | $5,472 | $304,973 +4.5% |
| 2014 | $5,472 | $291,928 +9.7% |
| 2013 | -- | $266,083 |
| 2012 | -- | $266,083 -3% |
| 2011 | -- | $274,318 +1.6% |
| 2010 | -- | $269,949 +2.9% |
| 2009 | -- | $262,233 -3.1% |
| 2008 | -- | $270,567 -2.7% |
| 2007 | -- | $278,188 +435% |
| 2006 | -- | $52,000 |
Find assessor info on the county website
Neighborhood: 75069
Nearby homes
- $736,8003 bd3 ba3.1k sqft415 Sloan Creek Pkwy, Fairview, TX 75069Off Market

- $572,4003 bd2 ba2.3k sqft419 Sloan Creek Pkwy, Fairview, TX 75069Off Market

- $619,6004 bd4 ba3k sqft5148 Stream Crest Way, Fairview, TX 75069Off Market
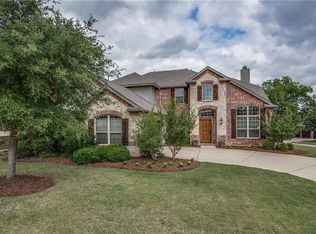
- $--3 bd2 ba2.5k sqft413 Sloan Creek Pkwy, Fairview, TX 75069Sold
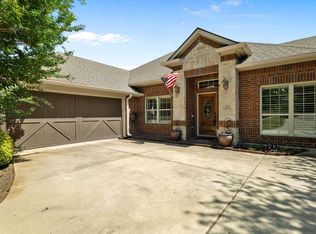
- $774,0005 bd2 ba3.3k sqft421 Sloan Creek Pkwy, Fairview, TX 75069Off Market
- $656,0004 bd4 ba3.2k sqft420 Sloan Creek Pkwy, Fairview, TX 75069Off Market
- $671,3004 bd3 ba3.1k sqft5149 Stream Crest Way, Fairview, TX 75069Off Market
- $677,9004 bd4 ba3.7k sqft5146 Stream Crest Way, Fairview, TX 75069Off Market
Nearby schools
GreatSchools rating
- 6/10Jesse McGowen Elementary SchoolGrades: K-5Distance: 2.2 mi
- 7/10Leonard Evans Jr Middle SchoolGrades: 6-8Distance: 4.5 mi
- 7/10McKinney High SchoolGrades: 9-12Distance: 2.8 mi
Schools provided by the listing agent
- Elementary: Jesse Mcgowen
- Middle: Faubion
- High: Mckinney
- District: McKinney ISD
Source: NTREIS. This data may not be complete. We recommend contacting the local school district to confirm school assignments for this home.
Get a cash offer in 3 minutes
Find out how much your home could sell for in as little as 3 minutes with a no-obligation cash offer.
Estimated market value
$604,400
Get a cash offer in 3 minutes
Find out how much your home could sell for in as little as 3 minutes with a no-obligation cash offer.
Estimated market value
$604,400
- Texas
- Collin County
- Fairview
- 75069
- 417 Sloan Creek Pkwy
Nearby cities
Nearby zip codes
Other Fairview Topics
