Welcome to Coopers Mill where you can own a home in the area's best priced community, tucked away in a rural setting just 10 minutes from everyday conveniences in Seneca.
The Hazel —
This carefully designed home features a bright, open layout with FIVE BEDROOMS, three full baths, a loft, and a main level flex room.
A large great room flows effortlessly into the kitchen, where an island overlooks the dining area. All appliances are included, and an adjacent outdoor patio or optional covered porch creates additional space to connect with family and friends.
Just off the garage, a convenient first-floor guest suite offers comfort and privacy, while a front flex room delivers space for a home office, playroom, or creativity.
Upstairs, three generously sized guest bedrooms each include walk-in closets and share a well-appointed hall bath. A versatile loft adds even more living space, and the walk-in laundry center is centrally positioned for convenience. Finally, the owner’s suite is your personal retreat, complete with TWO walk-in closets and a bath with double vanities and a step-in shower.
You’ll love everything about life in The Hazel — where comfort, flexibility, and style come together beautifully, at an incredible value!
Come for a tour at Coopers Mill today!
For sale
$283,990
413 Turquoise Ct, Westminster, SC 29693
5beds
2,541sqft
Single Family Residence
Built in ----
6,534 Square Feet Lot
$278,100 Zestimate®
$112/sqft
$38/mo HOA
What's special
First-floor guest suiteVersatile loftLarge great roomBright open layoutWalk-in laundry centerFive bedroomsAdjacent outdoor patio
- 11 hours
- 12
- 1
Zillow last checked:
Listing updated:
Listed by:
Joyce "Joie" Day 864-428-2150,
Ryan Homes
Source: WUMLS,MLS#: 20309597 Originating MLS: Western Upstate Association of Realtors
Facts & features
Interior
Bedrooms & bathrooms
- Bedrooms: 5
- Bathrooms: 3
- Full bathrooms: 3
- Main level bathrooms: 1
- Main level bedrooms: 1
Rooms
- Room types: Laundry, Loft, Office
Primary bedroom
- Level: Upper
- Dimensions: 14x16
Bedroom 2
- Level: Upper
- Dimensions: 12x11
Bedroom 3
- Level: Upper
- Dimensions: 12x11
Bedroom 4
- Level: Upper
- Dimensions: 11x11
Bedroom 5
- Level: Main
- Dimensions: 11x10
Dining room
- Dimensions: 13x12
Great room
- Dimensions: 16x15
Kitchen
- Dimensions: 13x15
Loft
- Level: Upper
- Dimensions: 12x13
Office
- Level: Main
- Dimensions: 11x9
Heating
- Central, Electric, Forced Air
Cooling
- Central Air, Electric, Forced Air
Appliances
- Included: Dishwasher, Electric Oven, Electric Range, Electric Water Heater, Disposal, Microwave, Refrigerator
Features
- Dual Sinks, Granite Counters, Jack and Jill Bath, Laminate Countertop, Bath in Primary Bedroom, Pull Down Attic Stairs, Quartz Counters, Smooth Ceilings, Upper Level Primary, Walk-In Closet(s), Walk-In Shower, Loft
- Flooring: Carpet, Luxury Vinyl Plank
- Windows: Tilt-In Windows
- Basement: None
Interior area
- Total structure area: 2,541
- Total interior livable area: 2,541 sqft
Property
Parking
- Total spaces: 2
- Parking features: Attached, Garage, Driveway, Garage Door Opener
- Attached garage spaces: 2
Accessibility
- Accessibility features: Low Threshold Shower
Features
- Levels: Two
- Stories: 2
- Patio & porch: Front Porch, Patio
- Exterior features: Porch, Patio
Lot
- Size: 6,534 Square Feet
- Features: Level, Outside City Limits, Subdivision
Details
- Parcel number: 2360201145
Construction
Type & style
- Home type: SingleFamily
- Architectural style: Craftsman,Traditional
- Property subtype: Single Family Residence
Materials
- Vinyl Siding
- Foundation: Slab
- Roof: Composition,Shingle
Condition
- To Be Built
Details
- Builder name: Ryan Homes
Utilities & green energy
- Sewer: Public Sewer
- Water: Public
- Utilities for property: Cable Available, Electricity Available, Phone Available, Sewer Available, Water Available, Underground Utilities
Community & HOA
Community
- Features: Common Grounds/Area, Playground
- Security: Radon Mitigation System, Smoke Detector(s)
- Subdivision: Coopers Mill
HOA
- Has HOA: Yes
- Services included: Street Lights
- HOA fee: $450 annually
Location
- Region: Westminster
Financial & listing details
- Price per square foot: $112/sqft
- Date on market: 11/19/2026
- Cumulative days on market: 105 days
- Listing agreement: Exclusive Right To Sell
Estimated market value
$278,100
$264,000 - $292,000
$2,468/mo
Price history
| Date | Event | Price |
|---|---|---|
| 11/20/2026 | Listed for sale | $283,990$112/sqft |
Source:  WUMLS #20309597 Report a problem | ||
Public tax history
Tax history is unavailable.
Monthly payment
Est. payment
Payment breakdown
Explore the cost of this home by adjusting the details. Changes won't be saved.Climate risks
Neighborhood: 29693
Nearby schools
Schools provided by the listing agent
- Elementary: Westminster Elm
- Middle: West Oak Middle
- High: West Oak High
Source: WUMLS. This data may not be complete. We recommend contacting the local school district to confirm school assignments for this home.


Similar homes
- $368,9005 bd3 ba2.2k sqft255 Stone Bridge Cir, Westminster, SC 29693For Sale
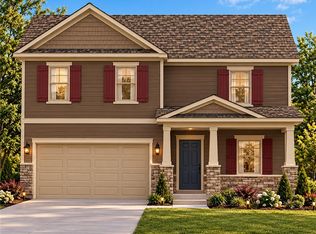 MLS ID #20309084, Ellison Hutto, Carolina Foothills Real Estate. WUMLS
- from $316,9905 bd3 ba2.3k sqftROBIE Plan, Seneca Falls, Seneca, SC 29678New Construction
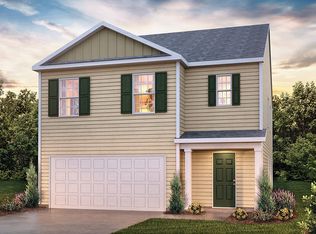 DR Horton
- $369,9004 bd3 ba2.3k sqft307 Plowshare Ct, Westminster, SC 29693New Construction
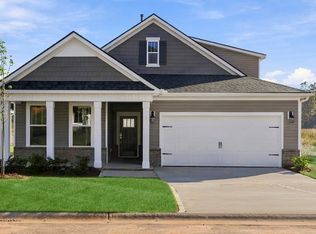 WUMLS
- $292,9005 bd3 ba2.3k sqft543 Whitewater Rdg, Seneca, SC 29678New Construction
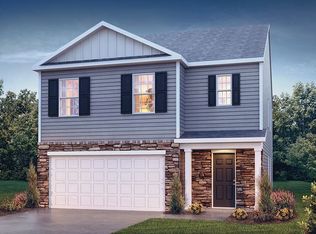 WUMLS
