The Cedar — Designed for the Way You Live
The Cedar blends thoughtful design with everyday elegance. Step through the foyer or 2-car garage into the great room that flows seamlessly into the kitchen with a central island and a bright dining area — perfect for gathering with family and friends.
Just beyond, a hallway leads to a convenient powder room and a versatile flex space that’s ready to become your home office, creative studio, or playroom. Upstairs, three of the four bedrooms feature walk-in closets, offering plenty of storage for everyone.
The owner’s suite is your personal retreat, complete with a spacious layout, walk-in closet, and a double vanity bath.
With its smart layout and selectable finishes that match your style, The Cedar is a home you won’t want to miss. Schedule a visit at Coopers Mill today--You’ll love how easy it is to build the home you've always wanted!
For sale
$263,990
415 Turquoise Ct, Westminster, SC 29693
4beds
1,903sqft
Single Family Residence
Built in ----
6,534 Square Feet Lot
$-- Zestimate®
$139/sqft
$38/mo HOA
What's special
Central islandVersatile flex spaceConvenient powder roomBright dining areaDouble vanity bath
- 11 hours
- 22
- 0
Zillow last checked:
Listing updated:
Listed by:
Joyce "Joie" Day 864-428-2150,
Ryan Homes
Source: WUMLS,MLS#: 20309598 Originating MLS: Western Upstate Association of Realtors
Facts & features
Interior
Bedrooms & bathrooms
- Bedrooms: 4
- Bathrooms: 3
- Full bathrooms: 2
- 1/2 bathrooms: 1
Rooms
- Room types: Laundry, Office
Primary bedroom
- Level: Upper
- Dimensions: 14x16
Bedroom 2
- Level: Upper
- Dimensions: 11x10
Bedroom 3
- Level: Upper
- Dimensions: 11x11
Bedroom 4
- Level: Upper
- Dimensions: 11x10
Dining room
- Dimensions: 12x10
Great room
- Dimensions: 16x16
Kitchen
- Dimensions: 12x11
Office
- Level: Main
- Dimensions: 7x10
Heating
- Central, Electric, Forced Air
Cooling
- Central Air, Electric, Forced Air
Appliances
- Included: Dishwasher, Electric Oven, Electric Range, Electric Water Heater, Disposal, Microwave, Refrigerator
Features
- Dual Sinks, Granite Counters, Laminate Countertop, Bath in Primary Bedroom, Pull Down Attic Stairs, Quartz Counters, Smooth Ceilings, Tub Shower, Upper Level Primary, Walk-In Closet(s), Walk-In Shower
- Flooring: Carpet, Luxury Vinyl Plank
- Windows: Tilt-In Windows
- Basement: None
Interior area
- Total structure area: 1,903
- Total interior livable area: 1,903 sqft
Property
Parking
- Total spaces: 2
- Parking features: Attached, Garage, Driveway
- Attached garage spaces: 2
Accessibility
- Accessibility features: Low Threshold Shower
Features
- Levels: Two
- Stories: 2
- Patio & porch: Front Porch, Patio
- Exterior features: Porch, Patio
Lot
- Size: 6,534 Square Feet
- Features: Level, Outside City Limits, Subdivision
Details
- Parcel number: 2360001146
Construction
Type & style
- Home type: SingleFamily
- Architectural style: Craftsman,Traditional
- Property subtype: Single Family Residence
Materials
- Vinyl Siding
- Foundation: Slab
- Roof: Composition,Shingle
Condition
- To Be Built
Details
- Builder name: Ryan Homes
Utilities & green energy
- Sewer: Public Sewer
- Water: Public
- Utilities for property: Cable Available, Electricity Available, Phone Available, Sewer Available, Water Available, Underground Utilities
Community & HOA
Community
- Features: Playground
- Security: Smoke Detector(s)
- Subdivision: Coopers Mill
HOA
- Has HOA: Yes
- Services included: Street Lights
- HOA fee: $450 annually
Location
- Region: Westminster
Financial & listing details
- Price per square foot: $139/sqft
- Date on market: 11/19/2026
- Cumulative days on market: 105 days
- Listing agreement: Exclusive Right To Sell
Estimated market value
Not available
Estimated sales range
Not available
Not available
Price history
| Date | Event | Price |
|---|---|---|
| 11/20/2026 | Listed for sale | $263,990$139/sqft |
Source:  WUMLS #20309598 Report a problem | ||
Public tax history
Tax history is unavailable.
Monthly payment
Est. payment
Payment breakdown
Explore the cost of this home by adjusting the details. Changes won't be saved.Climate risks
Neighborhood: 29693
Nearby schools
Schools provided by the listing agent
- Elementary: Westminster Elm
- Middle: West Oak Middle
- High: West Oak High
Source: WUMLS. This data may not be complete. We recommend contacting the local school district to confirm school assignments for this home.

Similar homes
- $283,9905 bd3 ba2.5k sqft413 Turquoise Ct, Westminster, SC 29693For Sale
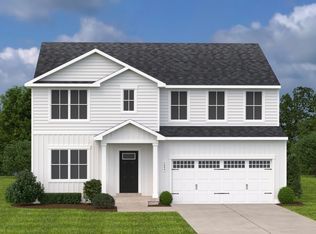 MLS ID #20309597, Joyce "Joie" Day, Ryan Homes. WUMLS
- $--3 bd1 ba1.1k sqft504 Highland Ave, Westminster, SC 29693Auction
 ServiceLink Auction
- $299,0003 bd2 ba1.5k sqft237 Skyland Dr, Westminster, SC 29693For Sale
 MLS ID #20308429, Shawn Ziluck, Bob Hill Realty. WUMLS
- from $263,9904 bd3 ba1.9k sqftCedar Plan, Coopers Mill, Westminster, SC 29693New Construction
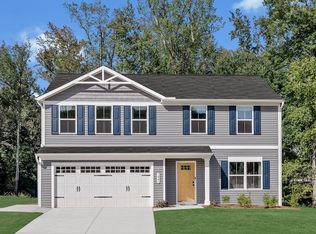 Ryan Homes
- $263,0003 bd2 ba1.5k sqft1549 Greenfield Rd, Westminster, SC 29693Active
 MLS ID #10835003, Kristi Pulliam, Casey Group Real Estate, LLC. GAMLS
