New construction with NO HOA at Westminster Crossing!
Welcome to 255 Stone Bridge Circle, where Nextar Homes’ Plymouth floorplan offers approximately 2,245 square feet with 5 bedrooms, 3 full bathrooms, and inviting spaces to gather and unwind. Stone accents, walnut-colored siding, burgundy shutters, and a Naval blue front door create a welcoming first impression. Step inside to an open main level where the spacious living room connects to the kitchen and dining area, keeping everyone together while cooking, sharing meals, or entertaining. The kitchen features white cabinets with soft-close doors and drawers, Moon White countertops, a white subway tile backsplash, a large island, and Samsung stainless steel appliances, including a gas range, microwave, and dishwasher. Luxury vinyl plank flooring throughout the main living areas adds a practical finishing touch. A main-level bedroom and full bathroom provide a convenient space for guests or a home office.
Upstairs, a separate loft area offers room for movie nights, a play area, or a quiet place to relax. The owner’s suite features a vaulted ceiling and a private bathroom with a double-sink vanity, garden tub, and tiled shower with a clear glass door. Three additional bedrooms, another full bathroom, and an upstairs laundry room keep everyday routines close at hand. An attached two-car garage and rear outdoor living space add to the home’s functionality. Thoughtful features include a tankless water heater, Low-E windows, programmable thermostat, Honeywell home automation system, smart switches and outlets, and a 1-2-10 builder warranty.
To help you settle in, Nextar Homes is offering a move-in package that includes a Samsung refrigerator, washer and dryer, and 2-inch vinyl blinds on all windows. New Story Lending is the preferred lender, offering up to $5,000 in buyer incentives when financing through Shane Miller, subject to applicable terms, conditions, and borrower qualification. With five bedrooms, two living spaces, and NO HOA, the Plymouth offers room to spread out and make yourself at home. Schedule your visit to 255 Stone Bridge Circle today!
For sale
$368,900
255 Stone Bridge Cir, Westminster, SC 29693
5beds
2,245sqft
Single Family Residence
Built in 2026
0.5 Acres Lot
$-- Zestimate®
$164/sqft
$-- HOA
What's special
Separate loft areaGarden tubLarge islandSamsung stainless steel appliancesMoon white countertopsStone accentsGas range
- 8 hours
- 35
- 3
Zillow last checked:
Listing updated:
Listed by:
Ellison Hutto 864-710-1170,
Carolina Foothills Real Estate,
Kathryn Hebert 864-364-1892,
Carolina Foothills Real Estate
Source: WUMLS,MLS#: 20309084 Originating MLS: Western Upstate Association of Realtors
Facts & features
Interior
Bedrooms & bathrooms
- Bedrooms: 5
- Bathrooms: 3
- Full bathrooms: 3
- Main level bathrooms: 1
- Main level bedrooms: 1
Rooms
- Room types: Loft
Primary bedroom
- Level: Upper
- Dimensions: 15.7x13.7
Bedroom 2
- Level: Upper
- Dimensions: 10.5x11.8
Bedroom 3
- Level: Upper
- Dimensions: 10x11.8
Bedroom 4
- Level: Upper
- Dimensions: 10.4x11
Bedroom 5
- Level: Main
- Dimensions: 9.5x10
Dining room
- Level: Main
- Dimensions: 13.8x9.11
Garage
- Level: Main
- Dimensions: 17.5x19.6
Kitchen
- Level: Main
- Dimensions: 13.8x14.4
Living room
- Level: Main
- Dimensions: 17.5x16.6
Loft
- Level: Upper
- Dimensions: 15.3x12.1
Heating
- Natural Gas, Zoned
Cooling
- Central Air, Electric, Forced Air, Zoned
Appliances
- Included: Dryer, Dishwasher, Disposal, Gas Oven, Gas Range, Gas Water Heater, Microwave, Refrigerator, Tankless Water Heater, Washer
- Laundry: Electric Dryer Hookup
Features
- Ceiling Fan(s), Cathedral Ceiling(s), Dual Sinks, Garden Tub/Roman Tub, High Ceilings, Bath in Primary Bedroom, Pull Down Attic Stairs, Quartz Counters, Smooth Ceilings, Separate Shower, Cable TV, Upper Level Primary, Walk-In Closet(s), Walk-In Shower, Window Treatments, Loft
- Flooring: Carpet, Ceramic Tile, Luxury Vinyl Plank
- Windows: Blinds, Tilt-In Windows, Vinyl
- Basement: None
Interior area
- Total structure area: 2,245
- Total interior livable area: 2,245 sqft
Property
Parking
- Total spaces: 2
- Parking features: Attached, Garage, Driveway, Garage Door Opener
- Attached garage spaces: 2
Accessibility
- Accessibility features: Low Threshold Shower
Features
- Levels: Two
- Stories: 2
- Patio & porch: Front Porch, Patio
- Exterior features: Irrigation Sprinklers, Porch, Patio
Lot
- Size: 0.5 Acres
- Features: City Lot, Subdivision
Details
- Parcel number: 5303201032
Construction
Type & style
- Home type: SingleFamily
- Architectural style: Traditional
- Property subtype: Single Family Residence
Materials
- Stone Veneer, Vinyl Siding
- Foundation: Slab
- Roof: Architectural,Shingle
Condition
- Under Construction
- Year built: 2026
Details
- Builder name: Nextar
Utilities & green energy
- Sewer: Public Sewer
- Water: Public
- Utilities for property: Cable Available
Community & HOA
Community
- Security: Radon Mitigation System, Smoke Detector(s)
- Subdivision: Westminster Crossing
HOA
- Has HOA: No
Location
- Region: Westminster
Financial & listing details
- Price per square foot: $164/sqft
- Date on market: 11/5/2026
- Listing agreement: Exclusive Right To Sell
Estimated market value
Not available
Estimated sales range
Not available
Not available
Price history
| Date | Event | Price |
|---|---|---|
| 11/5/2026 | Listed for sale | $368,900$164/sqft |
Source:  WUMLS #20309084 Report a problem | ||
Public tax history
Tax history is unavailable.
Monthly payment
Est. payment
Payment breakdown
Explore the cost of this home by adjusting the details. Changes won't be saved.Climate risks
Neighborhood: 29693
Nearby schools
Schools provided by the listing agent
- Elementary: Westminster Elm
- Middle: West Oak Middle
- High: West Oak High
Source: WUMLS. This data may not be complete. We recommend contacting the local school district to confirm school assignments for this home.

Similar homes
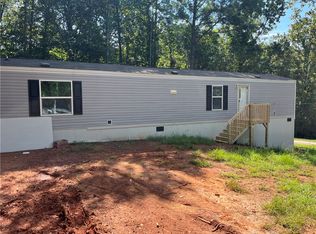
- $367,9003 bd2 ba1.8k sqft251 Stone Bridge Cir, Westminster, SC 29693For Sale
 MLS ID #20309069, Ellison Hutto, Carolina Foothills Real Estate. WUMLS
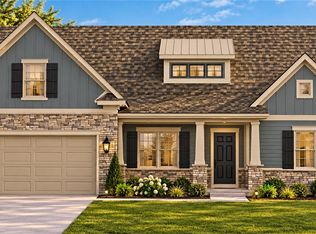
- $462,5004 bd3 ba2.9k sqft283 Stone Bridge Cir, Westminster, SC 29693For Sale
 MLS ID #20309086, Ellison Hutto, Carolina Foothills Real Estate. WUMLS
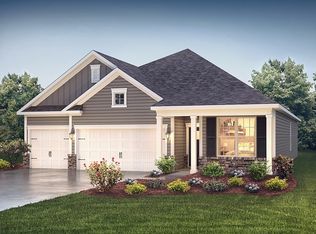
- $438,9003 bd3 ba2.5k sqft287 Stone Bridge Cir, Westminster, SC 29693For Sale
 MLS ID #20309090, Ellison Hutto, Carolina Foothills Real Estate. WUMLS
- $388,9254 bd3 ba2.7k sqft319 Plowshare Ct, Westminster, SC 29693New Construction
 MLS ID #20308988, Trina Montalbano, D.R. Horton. WUMLS
