Discover spacious main-level living with NO HOA at 287 Stone Bridge Circle in Westminster Crossing!
Built by Nextar Homes, the Sutton floorplan offers approximately 2,540 square feet with 3 bedrooms, 3 full bathrooms, a separate study, and a dedicated dining room. Heritage Blue siding, Ledgestone Brighton stone accents, black shutters, and a welcoming front porch create an inviting first impression. Inside, the foyer opens to a dining room and a separate study with room for a home office, reading space, or hobbies. The heart of the home features a generous great room with a tray ceiling and an open kitchen that keeps conversations flowing while cooking or entertaining. White cabinetry with soft-close doors and drawers, 3 cm White Dallas granite countertops, a white tile backsplash, Samsung stainless steel appliances, a gas range, and a large island with seating bring thoughtful detail and everyday function to the kitchen. A pantry provides additional storage, while the adjoining patio or deck extends your gathering space outdoors. The split-bedroom layout places the owner’s suite apart from the secondary bedrooms, offering a tray ceiling, two walk-in closets, and a private bath with separate vanities, a tiled shower, and a separate tub. Two additional bedrooms, two additional full bathrooms, a laundry room, and an attached two-car garage round out the main level. Luxury vinyl plank flooring in the main living areas, bathrooms, and laundry room pairs with carpet in the bedrooms, while Sherwin-Williams City Loft walls and brushed nickel finishes create a cohesive interior. Additional features include a tankless water heater, Low-E windows, a programmable thermostat, and a Honeywell home automation system with smart switches and outlets. Enjoy the added value of NO HOA, plus a move-in package from Nextar Homes that includes a Samsung refrigerator, washer and dryer, and 2-inch vinyl blinds on all windows. New Story Lending is the preferred lender, offering up to a $5,000 buyer incentive when financing through Shane Miller, subject to applicable terms, conditions, and buyer qualification. A 1-2-10 home warranty adds peace of mind. Come explore the Sutton and picture your next chapter at Westminster Crossing!
For sale
$438,900
287 Stone Bridge Cir, Westminster, SC 29693
3beds
2,540sqft
Single Family Residence
Built in 2026
0.62 Acres Lot
$-- Zestimate®
$173/sqft
$-- HOA
What's special
Welcoming front porchHeritage blue sidingSherwin-williams city loft wallsLarge island with seatingTankless water heaterBrushed nickel finishesSamsung stainless steel appliances
- 7 hours
- 17
- 0
Zillow last checked:
Listing updated:
Listed by:
Ellison Hutto 864-710-1170,
Carolina Foothills Real Estate,
Kathryn Hebert 864-364-1892,
Carolina Foothills Real Estate
Source: WUMLS,MLS#: 20309090 Originating MLS: Western Upstate Association of Realtors
Facts & features
Interior
Bedrooms & bathrooms
- Bedrooms: 3
- Bathrooms: 3
- Full bathrooms: 3
- Main level bathrooms: 3
- Main level bedrooms: 3
Rooms
- Room types: Bonus Room, Dining Room, Laundry, Office
Primary bedroom
- Level: Main
- Dimensions: 14x15
Bedroom 2
- Level: Main
- Dimensions: 12.6x11
Bedroom 3
- Level: Main
- Dimensions: 12.3x11
Bonus room
- Level: Upper
- Dimensions: 12x12.7
Dining room
- Level: Main
- Dimensions: 11x11.4
Garage
- Level: Main
- Dimensions: 21x20.6
Great room
- Level: Main
- Dimensions: 21x17.2
Kitchen
- Level: Main
- Dimensions: 17x12.6
Laundry
- Level: Main
Office
- Level: Main
- Dimensions: 12.3x10
Other
- Level: Main
- Dimensions: 18x12
Heating
- Natural Gas, Zoned
Cooling
- Central Air, Electric, Forced Air, Zoned
Appliances
- Included: Dryer, Dishwasher, Disposal, Gas Oven, Gas Range, Gas Water Heater, Microwave, Refrigerator, Tankless Water Heater, Washer
- Laundry: Electric Dryer Hookup
Features
- Tray Ceiling(s), Ceiling Fan(s), Dual Sinks, Granite Counters, High Ceilings, Bath in Primary Bedroom, Main Level Primary, Smooth Ceilings, Shower Only, Cable TV, Vaulted Ceiling(s), Walk-In Closet(s), Walk-In Shower, Window Treatments
- Flooring: Carpet, Ceramic Tile, Luxury Vinyl Plank
- Windows: Blinds, Tilt-In Windows, Vinyl
- Basement: None
Interior area
- Total structure area: 2,540
- Total interior livable area: 2,540 sqft
Property
Parking
- Total spaces: 2
- Parking features: Attached, Garage, Driveway, Garage Door Opener
- Attached garage spaces: 2
Accessibility
- Accessibility features: Low Threshold Shower
Features
- Levels: One and One Half
- Patio & porch: Front Porch, Patio
- Exterior features: Irrigation Sprinklers, Porch, Patio
Lot
- Size: 0.62 Acres
- Features: City Lot, Subdivision
Details
- Parcel number: 5303201023
Construction
Type & style
- Home type: SingleFamily
- Architectural style: Craftsman
- Property subtype: Single Family Residence
Materials
- Stone Veneer, Vinyl Siding
- Foundation: Slab
- Roof: Architectural,Shingle
Condition
- Under Construction
- Year built: 2026
Details
- Builder name: Nextar
Utilities & green energy
- Sewer: Public Sewer
- Water: Public
- Utilities for property: Cable Available
Community & HOA
Community
- Security: Radon Mitigation System, Smoke Detector(s)
- Subdivision: Westminster Crossing
HOA
- Has HOA: No
Location
- Region: Westminster
Financial & listing details
- Price per square foot: $173/sqft
- Date on market: 11/5/2026
- Listing agreement: Exclusive Right To Sell
Estimated market value
Not available
Estimated sales range
Not available
Not available
Price history
| Date | Event | Price |
|---|---|---|
| 11/5/2026 | Listed for sale | $438,900$173/sqft |
Source:  WUMLS #20309090 Report a problem | ||
Public tax history
Tax history is unavailable.
Monthly payment
Est. payment
Payment breakdown
Explore the cost of this home by adjusting the details. Changes won't be saved.Climate risks
Neighborhood: 29693
Nearby schools
Schools provided by the listing agent
- Elementary: Westminster Elm
- Middle: West Oak Middle
- High: West Oak High
Source: WUMLS. This data may not be complete. We recommend contacting the local school district to confirm school assignments for this home.

Similar homes
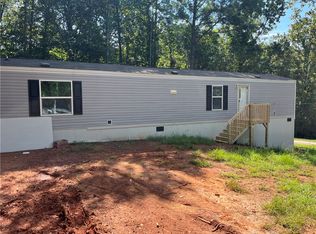
- $462,5004 bd3 ba2.9k sqft283 Stone Bridge Cir, Westminster, SC 29693For Sale
 MLS ID #20309086, Ellison Hutto, Carolina Foothills Real Estate. WUMLS
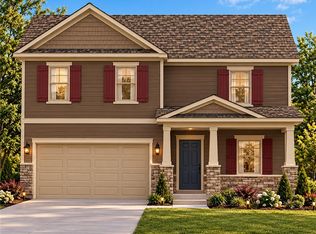
- $368,9005 bd3 ba2.2k sqft255 Stone Bridge Cir, Westminster, SC 29693For Sale
 MLS ID #20309084, Ellison Hutto, Carolina Foothills Real Estate. WUMLS
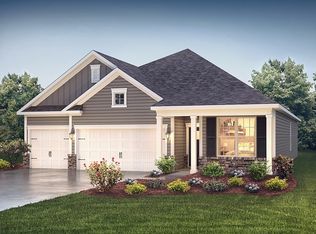
- $367,9003 bd2 ba1.8k sqft251 Stone Bridge Cir, Westminster, SC 29693For Sale
 MLS ID #20309069, Ellison Hutto, Carolina Foothills Real Estate. WUMLS
- $388,9254 bd3 ba2.7k sqft319 Plowshare Ct, Westminster, SC 29693New Construction
 MLS ID #20308988, Trina Montalbano, D.R. Horton. WUMLS
