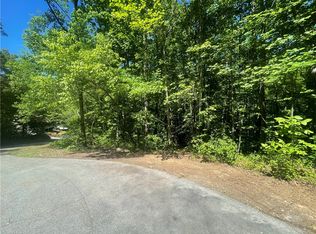
BRAND NEW HOME | FULL BASEMENT | LAKE HARTWELL Welcome to Westlake, one of Lake Hartwell's premier gated communities, where new construction meets the relaxed lifestyle that makes this area so desirable. Currently under construction, this thoughtfully designed home offers the perfect blend of modern craftsmanship, functional living spaces, and the opportunity to enjoy everything Lake Hartwell has to offer. Step inside to an inviting open-concept floor plan featuring vaulted ceilings, a spacious great room with fireplace, abundant natural light, and a split-bedroom design that provides both comfort and privacy. The kitchen is designed to be the heart of the home, offering generous workspace, quality cabinetry, and a seamless flow into the dining and living areas—ideal for everyday living and gathering with family and friends. The primary suite is tucked away for added privacy and includes a well-appointed bath and walk-in closet, while the secondary bedrooms provide comfortable accommodations for guests or family members. The unfinished basement adds tremendous flexibility, offering space for future expansion, additional bedrooms, recreation areas, a home gym, workshop, storage, or customized living space to suit your lifestyle. Whether you finish it now or later, it's a valuable feature that allows this home to grow with your needs. Outside, you'll appreciate the peaceful wooded surroundings and the welcoming atmosphere of Westlake. Residents enjoy community amenities including a lakeside pavilion, gazebo, community dock, and convenient access to beautiful Lake Hartwell. Boat slips may be available through the HOA, making it easy to enjoy boating, fishing, kayaking, paddleboarding, or simply spending time on one of the Southeast's most sought-after lakes. Westlake offers the perfect combination of privacy and convenience, located just minutes from Westminster, Seneca, Clemson University, shopping, restaurants, healthcare, and outdoor recreation. Whether you're looking for a full-time residence or a weekend retreat near the lake, this home provides the quality, location, and community that make everyday living enjoyable. Estimated completion date is to be determined. Construction is underway, and now is a great time to secure your place in this exceptional Lake Hartwell community. Depending on the stage of construction, color and finish selections may still be available.
New construction
$424,900
223 Brookside Drive, Westminster, SC 29693
3beds
1,400sqft
Single Family Residence
Built in ----
1.64 Acres Lot
$422,700 Zestimate®
$304/sqft
$42/mo HOA
What's special
Peaceful wooded surroundingsSplit-bedroom designVaulted ceilingsAbundant natural lightQuality cabinetryWalk-in closet
- 430 days
- 37
- 0
Zillow last checked:
Listing updated:
Listed by:
Scott Lish,
EXP Realty LLC
Source: eXp Realty,MLS#: 1566278
Facts & features
Interior
Bedrooms & bathrooms
- Bedrooms: 3
- Bathrooms: 2
- Full bathrooms: 2
- Main level bathrooms: 2
- Main level bedrooms: 3
Primary bedroom
- Area: 224 Square Feet
- Dimensions: 14 x 16
Bedroom 2
- Area: 121 Square Feet
- Dimensions: 11 x 11
Bedroom 3
- Area: 121 Square Feet
- Dimensions: 11 x 11
Dining room
- Area: 99 Square Feet
- Dimensions: 9 x 11
Kitchen
- Area: 132 Square Feet
- Dimensions: 12 x 11
Living room
- Area: 294 Square Feet
- Dimensions: 21 x 14
Heating
- Electric
Cooling
- Electric
Appliances
- Included: Dishwasher, Refrigerator, Free-Standing Electric Range, Microwave, Electric Water Heater
- Laundry: 1st Floor
Features
- High Ceilings, Vaulted Ceiling(s), Ceiling Smooth, Granite Counters, Open Floorplan
- Flooring: Luxury Vinyl
- Windows: Vinyl/Aluminum Trim, Insulated Windows
- Basement: None
- Number of fireplaces: 1
- Fireplace features: Gas Log
Interior area
- Total interior livable area: 1,400 sqft
Property
Parking
- Total spaces: 2
- Parking features: Attached, Concrete
- Attached garage spaces: 2
- Has uncovered spaces: Yes
Features
- Levels: One
- Stories: 1
- Patio & porch: Rear Porch
Lot
- Size: 1.64 Acres
- Dimensions: 1.64
- Features: 1 - 2 Acres, Cul-De-Sac, Wooded
Details
- Parcel number: P/O2950102021
Construction
Type & style
- Home type: SingleFamily
- Architectural style: Ranch, Craftsman
- Property subtype: Single Family Residence
Materials
- Vinyl Siding
Condition
- Under Construction
- New construction: Yes
Utilities & green energy
- Sewer: Septic Tank
- Water: Public
- Utilities for property: Cable Available
Community & HOA
Community
- Features: Common Areas, Gated, Other, Dock, Neighborhood Lake/Pond
- Subdivision: West Lake Estates
HOA
- Has HOA: Yes
- HOA fee: $500 annually
Location
- Region: Westminster
Financial & listing details
- Price per square foot: $304/sqft
- Date on market: 8/13/2025
- Listing agreement: Exclusive Right To Sell
Estimated market value
$422,700
$402,000 - $444,000
$1,992/mo
Price history
| Date | Event | Price |
|---|---|---|
| 1/12/2026 | Price change | $424,900+21.4%$304/sqft |
Source: eXp Realty #1566278 Report a problem | ||
| 12/16/2025 | Listed for sale | $349,900$250/sqft |
Source: eXp Realty #1566278 Report a problem | ||
Public tax history
Tax history is unavailable.
Monthly payment
Est. payment
Payment breakdown
Explore the cost of this home by adjusting the details. Changes won't be saved.Climate risks
Neighborhood: 29693
Nearby schools
Schools provided by the listing agent
- Elementary: Orchard Park
- Middle: West Oak Middle School
- High: West Oak
Source: eXp Realty. This data may not be complete. We recommend contacting the local school district to confirm school assignments for this home.
Similar homes
- $424,9003 bd2 ba1.5k sqft223 Brookside Dr, Westminster, SC 29693For Sale
 MLS ID #20291215, Dashiell Lucero, EXP Realty LLC. WUMLS
 - $350,0003 bd2 ba1.8k sqft147 Cedar Hill Ln #147, Westminster, SC 29693For Sale
 MLS ID #20305297, Kenneth Poston, Keller Williams Seneca. WUMLS
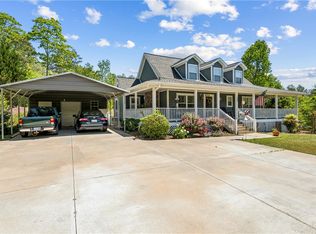
 - $375,0003 bd3 ba1.6k sqft189 Little Choestoea Rd, Westminster, SC 29693For Sale
 MLS ID #20300292, Gwendolyn Fowler, Gwen Fowler Real Estate. WUMLS
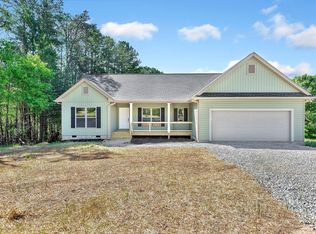
 - $349,9003 bd2 ba1.7k sqft333 Oliver Rd, Westminster, SC 29693New Construction
 MLS ID #20305432, Jamie Black, Weichert Realtors - Shaun & Shari Group. WUMLS
 - $465,0003 bd2 ba1.9k sqft105 Wapiti Ln, Westminster, SC 29693Active
 MLS ID #10829400, Scott Allgood, KW Western Upstate. GAMLS
