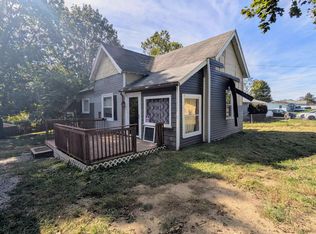
THIS HOME HAS 3 BEDROOM, NICE SIZED LIVING ROOM, FORMAL DINING ROOM, 1 BATH. NICE COVERED FRONT PORCH TO ENJOY YOUR EVENINGS! NEEDS SOME TLC, HAS A LOT OF POTENTIAL. HOME IS BEING SOLD AS-IS, WITH NO REPAIRS.
Active
$73,500
413 W 6th St, Marion, IN 46953
3beds
1,200sqft
Single Family Residence
Built in 1900
2,613 Square Feet Lot
$-- Zestimate®
$--/sqft
$-- HOA
What's special
Formal dining room
- 6 days
- 253
- 6
Likely to sell faster than
Zillow last checked:
Listing updated:
Listed by:
Suzie Mack Cell:765-661-0379,
F.C. Tucker Realty Center
Source: IRMLS,MLS#: 202642153
Facts & features
Interior
Bedrooms & bathrooms
- Bedrooms: 3
- Bathrooms: 1
- Full bathrooms: 1
- Main level bedrooms: 3
Bedroom 1
- Level: Main
Bedroom 2
- Level: Main
Dining room
- Level: Main
- Area: 156
- Dimensions: 13 x 12
Kitchen
- Level: Main
- Area: 144
- Dimensions: 12 x 12
Living room
- Level: Main
- Area: 182
- Dimensions: 14 x 13
Heating
- Natural Gas, Forced Air
Cooling
- Central Air
Features
- Basement: Unfinished
- Has fireplace: No
Interior area
- Total structure area: 1,800
- Total interior livable area: 1,200 sqft
- Finished area above ground: 1,200
- Finished area below ground: 0
Property
Features
- Levels: One
- Stories: 1
Lot
- Size: 2,613 Square Feet
- Dimensions: 40 X 66
- Features: Level
Details
- Parcel number: 270706402174.000002
Construction
Type & style
- Home type: SingleFamily
- Property subtype: Single Family Residence
Materials
- Vinyl Siding
Condition
- New construction: No
- Year built: 1900
Utilities & green energy
- Sewer: City
- Water: City
Community & HOA
Community
- Subdivision: None
Location
- Region: Marion
Financial & listing details
- Tax assessed value: $53,700
- Annual tax amount: $1,074
- Date on market: 10/10/2026
- Listing terms: Cash,Conventional
Estimated market value
Not available
Estimated sales range
Not available
$1,115/mo
Price history
| Date | Event | Price |
|---|---|---|
| 10/10/2026 | Listed for sale | $73,500 |
Source:  IRMLS #202642153 Report a problem IRMLS #202642153 Report a problem | ||
Public tax history
| Year | Property taxes | Tax assessment |
|---|---|---|
| 2025 | $1,098 +7.4% | $53,700 -2.2% |
| 2024 | $1,022 +3.7% | $54,900 +7.4% |
| 2023 | $986 +6% | $51,100 +3.7% |
| 2022 | $930 +4.5% | $49,300 +6% |
| 2021 | $890 -2% | $46,500 +4.5% |
| 2020 | $908 +2.5% | $44,500 -2% |
| 2019 | $886 -2.2% | $45,400 +2.5% |
| 2018 | $906 | $44,300 -2.2% |
| 2017 | $906 -1.3% | $45,300 |
| 2016 | $918 +1.3% | $45,300 |
| 2014 | $906 | $45,300 |
| 2013 | $906 +16.6% | $45,300 +4.1% |
| 2012 | $777 +3.8% | $43,500 +11% |
| 2011 | $748 -4.6% | $39,200 |
| 2010 | $784 +4.9% | $39,200 -3.4% |
| 2009 | $747 -44.2% | $40,600 |
| 2007 | $1,340 | $40,600 |
| 2006 | -- | $40,600 +5.5% |
| 2005 | -- | $38,500 |
Find assessor info on the county website
Monthly payment
Est. payment
Payment breakdown
Explore the cost of this home by adjusting the details. Changes won't be saved.Climate risks
Neighborhood: Garfield
Nearby schools
Schools provided by the listing agent
- Elementary: Riverview
- Middle: McCulloch
- High: Marion
- District: Marion Community Schools
Source: IRMLS. This data may not be complete. We recommend contacting the local school district to confirm school assignments for this home.


Similar homes
- $74,9003 bd1 ba1k sqft2128 N Fairfield Dr, Marion, IN 46953For Sale
 MLS ID #202642082, Connie Zirkle, Moving Real Estate. IRMLS
 - $74,9002 bd1 ba1.2k sqft2325 W 9th St, Marion, IN 46953For Sale
 MLS ID #202637150, Stephen McCoy, McCoy Realty. IRMLS
 - $55,0002 bd1 ba672 sqft725 W 17th St, Marion, IN 46953For Sale
 MLS ID #202642509, Jonah Hartsburg, Hoosier Hub Realty LLC. IRMLS
 - $70,0003 bd1 ba1.2k sqft709 E Sherman St, Marion, IN 46952For Sale
 MLS ID #202634099, June Brown, New View Realty, LLC. IRMLS
