Affordable 3 bedroom On 2 Lots with Large garage (667 sq. ft.) on this 3 bedroom home with Central air and Gas heat. Being sold in as is condition.
Active
Price cut: $2K (10/21)
$68,000
709 E Sherman St, Marion, IN 46952
3beds
1,287sqft
Single Family Residence
Built in 1900
0.32 Acres Lot
$-- Zestimate®
$--/sqft
$-- HOA
What's special
Central airGas heat
- 65 days
- 377
- 34
Zillow last checked:
Listing updated:
Listed by:
June Brown Main:765-618-2828,
New View Realty, LLC
Source: IRMLS,MLS#: 202634099
Facts & features
Interior
Bedrooms & bathrooms
- Bedrooms: 3
- Bathrooms: 1
- Full bathrooms: 1
- Main level bedrooms: 3
Bedroom 1
- Level: Main
Bedroom 2
- Level: Main
Dining room
- Level: Main
- Area: 182
- Dimensions: 13 x 14
Kitchen
- Level: Main
- Area: 221
- Dimensions: 13 x 17
Living room
- Level: Main
- Area: 182
- Dimensions: 13 x 14
Heating
- Natural Gas
Cooling
- Central Air
Features
- Basement: Partial
- Has fireplace: No
Interior area
- Total structure area: 1,703
- Total interior livable area: 1,287 sqft
- Finished area above ground: 1,287
- Finished area below ground: 0
Video & virtual tour
Property
Parking
- Total spaces: 2
- Parking features: Detached
- Garage spaces: 2
Features
- Levels: One
- Stories: 1
Lot
- Size: 0.32 Acres
- Dimensions: 100X140
- Features: Level, Sloped
Details
- Additional structures: Shed(s), Shed
- Parcel number: 270705201075.000002
Construction
Type & style
- Home type: SingleFamily
- Property subtype: Single Family Residence
Materials
- Vinyl Siding
Condition
- New construction: No
- Year built: 1900
Utilities & green energy
- Sewer: City
- Water: City
Community & HOA
Community
- Subdivision: Bailey Raridens
Location
- Region: Marion
Financial & listing details
- Tax assessed value: $94,400
- Annual tax amount: $849
- Date on market: 8/20/2026
Estimated market value
Not available
Estimated sales range
Not available
$1,165/mo
Price history
| Date | Event | Price |
|---|---|---|
| 10/21/2026 | Price change | $68,000-2.9% |
Source:  IRMLS #202634099 Report a problem IRMLS #202634099 Report a problem | ||
| 10/2/2026 | Price change | $70,000-6.7% |
Source: IRMLS #202634099 Report a problem | ||
| 8/20/2026 | Listed for sale | $75,000+25.2% |
Source: IRMLS #202634099 Report a problem | ||
| 8/4/2022 | Pending sale | $59,900 |
Source: IRMLS #202216690 Report a problem | ||
| 7/11/2022 | Price change | $59,900-7.8% |
Source: IRMLS #202216690 Report a problem | ||
| 6/14/2022 | Price change | $65,000-7% |
Source: IRMLS #202216690 Report a problem | ||
| 6/4/2022 | Price change | $69,900-6.7% |
Source: IRMLS #202216690 Report a problem | ||
| 6/2/2022 | Listed for sale | $74,900 |
Source: IRMLS #202216690 Report a problem | ||
| 5/17/2022 | Listing removed | $74,900 |
Source: IRMLS #202216690 Report a problem | ||
| 5/6/2022 | Listed for sale | $74,900+114.6% |
Source: IRMLS #202216690 Report a problem | ||
| 2/17/2014 | Listing removed | $34,900$27/sqft |
Source: CENTURY 21 Kilgore Realtors #77074198 Report a problem | ||
| 12/10/2013 | Price change | $34,900+25.1%$27/sqft |
Source: CENTURY 21 Kilgore Realtors #77074198 Report a problem | ||
| 9/10/2013 | Price change | $27,900-20.1%$22/sqft |
Source: RE/MAX Realty One #77080222 Report a problem | ||
| 7/18/2013 | Price change | $34,900-12.5%$27/sqft |
Source: CENTURY 21 Kilgore Realtors #77074198 Report a problem | ||
| 4/9/2013 | Listed for sale | $39,900-15.1%$31/sqft |
Source: CENTURY 21 Kilgore Realtors #77074198 Report a problem | ||
| 3/1/2013 | Listing removed | $47,000$37/sqft |
Source: CENTURY 21 Kilgore Realtors #77074198 Report a problem | ||
| 8/29/2012 | Listed for sale | $47,000$37/sqft |
Source: CENTURY 21 Kilgore Realtors #77074198 Report a problem | ||
Public tax history
| Year | Property taxes | Tax assessment |
|---|---|---|
| 2025 | $627 0% | $94,400 +21.2% |
| 2024 | $628 +11.3% | $77,900 +4% |
| 2023 | $564 -55% | $74,900 +8.1% |
| 2022 | $1,253 -4.1% | $69,300 +12% |
| 2021 | $1,306 +4.7% | $61,900 -4.2% |
| 2020 | $1,247 -1% | $64,600 +4.7% |
| 2019 | $1,259 +10.8% | $61,700 -1% |
| 2018 | $1,136 -3.2% | $62,300 +10.9% |
| 2017 | $1,174 +2.1% | $56,200 -3.1% |
| 2016 | $1,150 +0.6% | $58,000 +2.7% |
| 2014 | $1,143 -1.9% | $56,500 -1.9% |
| 2013 | $1,165 +309% | $57,600 +5.1% |
| 2012 | $285 -8.1% | $54,800 +1.7% |
| 2011 | $310 -5.7% | $53,900 -0.9% |
| 2010 | $329 +15.7% | $54,400 |
| 2009 | $284 -20.3% | $54,400 -1.8% |
| 2007 | $357 | $55,400 |
Find assessor info on the county website
Monthly payment
Est. payment
Payment breakdown
Explore the cost of this home by adjusting the details. Changes won't be saved.Climate risks
Neighborhood: Northeast Marion
Nearby schools
Schools provided by the listing agent
- Elementary: Allen
- Middle: McCulloch
- High: Marion
- District: Marion Community Schools
Source: IRMLS. This data may not be complete. We recommend contacting the local school district to confirm school assignments for this home.

Similar homes
- $69,9003 bd1 ba975 sqft406 N Keal Ave, Marion, IN 46952For Sale
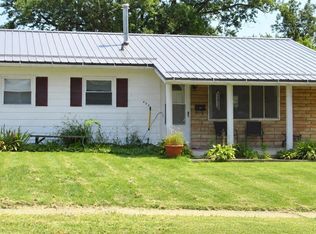 MLS ID #202639322, Suzie Mack, F.C. Tucker Realty Center. IRMLS
 - $59,0002 bd1 ba1k sqft1821 W Marion Ave, Marion, IN 46952Auction
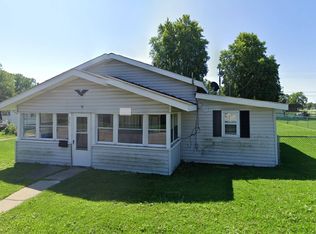 MLS ID #12036588, Brian Brockman, Bang Realty. My State MLS
 - $59,9003 bd1 ba1.2k sqft607 E Christy St, Marion, IN 46952For Sale
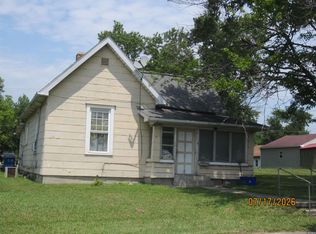 MLS ID #202629145, Linda Kitts, Kitts Realty. IRMLS
 - $74,9002 bd2 ba1.4k sqft1651 W 2nd St, Marion, IN 46952For Sale
 MLS ID #202637119, Robert Ping, Ping Realty, LLC. IRMLS
