Welcome to a Home That's Been Completely Reimagined! Originally built in 1961, this charmer has been thoughtfully remodeled from top to bottom — and I mean everything. Step inside and you'll find brand-new touches throughout, from the ceilings all the way down to the floors. ? Fresh & New, Head to Toe Brand-new HVAC system and water heater New flooring, light fixtures, and ceiling fans A-frame style front porch with a warm welcome Plenty of windows for natural light throughout New showers, toilets, sinks, counters — you name it, it's been updated! ??? A Kitchen Made for Gathering The spacious kitchen offers generous cabinet and counter space, perfect for meal prep and entertaining. It flows right into a large dining room — complete with a big ceiling fan — making it easy to host family and friends. ??? Room to Live & Lounge The separate living room is bright and inviting, with brand-new windows that fill the space with gorgeous natural light. Each of the bedrooms is spacious and features nice-sized closets for all your storage needs. ?? A Bonus You'll Love The enclosed sunroom overlooks the backyard — a wonderful extra space for relaxing, a home office, or a playroom. It even comes with a new, modern fan to keep you comfortable year-round. This one is truly a must-see — come see it for yourself today!
Pending
$153,500
413 W Floyd St, Sandersville, GA 31082
3beds
1,769sqft
Single Family Residence
Built in 1961
-- sqft lot
$-- Zestimate®
$87/sqft
$-- HOA
What's special
- 52 days
- 42
- 1
Zillow last checked:
Listing updated:
Listed by:
Kimi Clements,
Southern Classic Realtors
Source: Milledgeville MLS,MLS#: 57086
Facts & features
Interior
Bedrooms & bathrooms
- Bedrooms: 3
- Bathrooms: 2
- Full bathrooms: 2
Heating
- Heat Pump
Cooling
- Heat Pump
Appliances
- Included: Electric Cooktop
Features
- High Speed Internet
- Flooring: Vinyl
- Basement: Crawl Space
Interior area
- Total structure area: 1,769
- Total interior livable area: 1,769 sqft
Video & virtual tour
Property
Parking
- Total spaces: 1
- Parking features: 1 Car, Concrete
- Covered spaces: 1
- Has uncovered spaces: Yes
Features
- Levels: One
- Stories: 1
- Exterior features: Curb
- Pool features: None
Lot
- Features: City Lot
Details
- Additional structures: Storage
- Parcel number: S13125
Construction
Type & style
- Home type: SingleFamily
- Architectural style: Ranch
- Property subtype: Single Family Residence
Materials
- Brick, Sheetrock/Drywall
- Roof: Asphalt
Condition
- Year built: 1961
Utilities & green energy
- Electric: Washington EMC
- Sewer: City/County Connected
- Water: Public
Community & HOA
Community
- Subdivision: Other
Location
- Region: Sandersville
Financial & listing details
- Price per square foot: $87/sqft
- Tax assessed value: $95,880
- Annual tax amount: $1,079
- Date on market: 8/18/2026
- Ownership: Fee Simple
- Road surface type: Asphalt
Estimated market value
Not available
Estimated sales range
Not available
$1,518/mo
Price history
| Date | Event | Price |
|---|---|---|
| 10/2/2026 | Sold | $152,500$86/sqft |
Source:  GAMLS #10827739 Report a problem GAMLS #10827739 Report a problem | ||
| 9/1/2026 | Pending sale | $152,500$86/sqft |
Source: GAMLS #10827739 Report a problem | ||
| 8/24/2026 | Price change | $152,500-0.7%$86/sqft |
Source: GAMLS #10827739 Report a problem | ||
| 8/24/2026 | Price change | $153,500-8.4%$87/sqft |
Source: Milledgeville MLS #57086 Report a problem | ||
| 8/18/2026 | Listed for sale | $167,500-3.1%$95/sqft |
Source: Milledgeville MLS #57086 Report a problem | ||
| 6/21/2026 | Listing removed | $172,900$98/sqft |
Source: GAMLS #10648251 Report a problem | ||
| 5/5/2026 | Price change | $172,900-11.3%$98/sqft |
Source: GAMLS #10648251 Report a problem | ||
| 12/14/2025 | Price change | $195,000-13.3%$110/sqft |
Source: GAMLS #10648251 Report a problem | ||
| 11/22/2025 | Price change | $225,000-4.3%$127/sqft |
Source: GAMLS #10648251 Report a problem | ||
| 11/17/2025 | Listed for sale | $235,000$133/sqft |
Source: Milledgeville MLS #52577 Report a problem | ||
| 11/10/2025 | Listing removed | $235,000$133/sqft |
Source: Milledgeville MLS #52577 Report a problem | ||
| 10/30/2025 | Price change | $235,000-5.6%$133/sqft |
Source: Milledgeville MLS #52577 Report a problem | ||
| 9/22/2025 | Price change | $249,000-2.4%$141/sqft |
Source: Milledgeville MLS #52577 Report a problem | ||
| 6/24/2025 | Price change | $255,000-3.8%$144/sqft |
Source: Milledgeville MLS #52577 Report a problem | ||
| 5/9/2025 | Listed for sale | $265,000+307.7%$150/sqft |
Source: Milledgeville MLS #52577 Report a problem | ||
| 11/22/2024 | Sold | $65,000-23.5%$37/sqft |
Source: GAMLS #10366858 Report a problem | ||
| 10/9/2024 | Pending sale | $85,000$48/sqft |
Source:  FMLS GA #7446450 Report a problem FMLS GA #7446450 Report a problem | ||
| 9/25/2024 | Price change | $85,000-5.6%$48/sqft |
Source: GAMLS #10366858 Report a problem | ||
| 8/28/2024 | Listed for sale | $90,000+800%$51/sqft |
Source: FMLS GA #7446450 Report a problem | ||
| 3/21/2016 | Sold | $10,000-83.3%$6/sqft |
Source: Public Record Report a problem | ||
| 12/1/2015 | Sold | $60,000$34/sqft |
Source: Public Record Report a problem | ||
Public tax history
| Year | Property taxes | Tax assessment |
|---|---|---|
| 2025 | $1,079 -0.3% | $38,352 |
| 2024 | $1,081 -25.3% | $38,352 -5.3% |
| 2023 | $1,448 -0.4% | $40,512 |
| 2022 | $1,453 -2.2% | $40,512 |
| 2021 | $1,486 -2.3% | $40,512 -2% |
| 2020 | $1,520 +2.6% | $41,352 |
| 2019 | $1,482 -0.8% | $41,352 |
| 2018 | $1,493 +91.3% | $41,352 +62.8% |
| 2017 | $781 -1.5% | $25,406 -1.5% |
| 2016 | $793 +32.4% | $25,797 +3100.6% |
| 2015 | $599 | $806 -96.9% |
| 2014 | $599 | $25,797 |
| 2013 | $599 | $25,797 |
| 2012 | -- | -- |
| 2011 | -- | -- |
| 2010 | -- | -- |
| 2009 | -- | $25,797 |
| 2008 | -- | $25,797 |
| 2007 | -- | $25,797 +11.2% |
| 2006 | -- | $23,192 |
| 2005 | -- | $23,192 +13.8% |
| 2004 | -- | $20,375 |
| 2003 | -- | $20,375 |
| 2002 | -- | $20,375 |
| 2001 | -- | $20,375 |
| 2000 | -- | $20,375 |
Find assessor info on the county website
Monthly payment
Est. payment
Payment breakdown
Explore the cost of this home by adjusting the details. Changes won't be saved.Climate risks
Neighborhood: 31082
Nearby schools
Schools provided by the listing agent
- High: Perry High
Source: Milledgeville MLS. This data may not be complete. We recommend contacting the local school district to confirm school assignments for this home.
Similar homes
- $150,0003 bd2 ba1.4k sqft319 E McCarty St, Sandersville, GA 31082Active
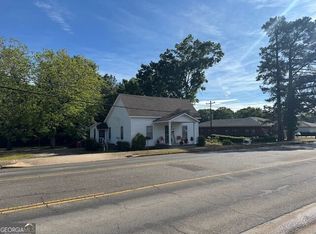
 MLS ID #10757829, Zack Webb, Town & Country RE & Inv Co Inc. GAMLS
 - $185,0003 bd2 ba1.7k sqft219 Anderson Ln, Sandersville, GA 31082Active
 MLS ID #10821269, Sara Crawford, Town & Country RE & Inv Co Inc. GAMLS
 - $--3 bd2 ba2.4k sqft9870 Old Savannah Rd, Sandersville, GA 31082Auction
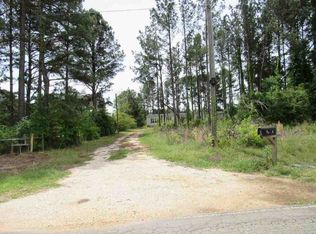 ServiceLink Auction
 - $125,0003 bd3 ba2.3k sqft531 Smith St, Tennille, GA 31089Active
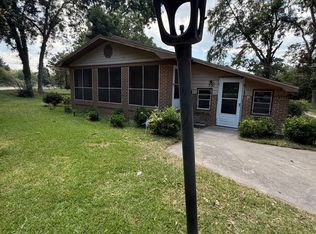 MLS ID #10832705, Tressie Harrison, RE/MAX Realty Team. GAMLS
 - $170,0002 bd2 ba1.3k sqft33 Stephens Rd, Tennille, GA 31089ActiveMLS ID #10791584, Scott W Fader, Joseph Walter Realty, LLC. GAMLS
- $140,0003 bd1 ba2.1k sqft10661 State Highway 15 N, Warthen, GA 31094ActiveMLS ID #10768105, Zack Webb, Town & Country RE & Inv Co Inc. GAMLS
- $130,0003 bd1 ba1.6k sqft6617 E College St, Wrightsville, GA 31096ActiveMLS ID #10851517, Tressie Harrison, RE/MAX Realty Team. GAMLS
- $174,9004 bd2 ba2.1k sqft111 Harper Rd, Sparta, GA 31087ActiveMLS ID #10826206, Tina L Story, Coldwell Banker Watson & Knox. GAMLS
- $204,9003 bd2 ba2k sqft2010 Page Rd, Harrison, GA 31035ActiveMLS ID #10726714, Robin Shearouse, Southern Classic Realtors. GAMLS
- $227,9993 bd3 ba1.7k sqft765 Stembridge Rd SE, Milledgeville, GA 31061ActiveMLS ID #10823112, Cierra Williams, Southern Classic Realtors. GAMLS
