Skip main navigation
Sold for $289,900
  • $289,900

    413 Yosemite Ln, Richmond, KY 40475

    3beds
    1,377sqft
    Single Family Residence
    Built in 2024
    8,886 Square Feet Lot
    $286,800 Zestimate®
    $211/sqft
    $1,813 Estimated rent

    Home value

    $286,800

    $241,000 - $344,000

    $1,813/mo

    Zestimate® history
    Loading
    Loading...

    Owner options

    List your home for rent

    $1,813/mo

    Rent Zestimate®

    Find your next renter with Zillow Rental Manager. Plus, with online applications, you can quickly screen prospective tenants – for free.

    Learn more

    $1,813/mo

    Rent Zestimate®

    Refinance and save

    $1,970/mo

    Est. payment

    Refinancing to a lower rate could help reduce your monthly payments and save thousands over the life of the loan.

    See today's rates

    $1,970/mo

    Est. payment

    Explore your selling options

    Work with a Zillow partner agent

    Leverage their expertise and Zillow's premium Showcase listings to get your home seen by more buyers.

    Get started

    List with your own agent

    Get your home in front of millions of buyers by listing it on Zillow.

    Learn how to do it

    Sell it yourself

    Take full control of how buyers see your home on Zillow by listing For Sale by Owner (FSBO).

    List your home

    What's special

    Elegant tray ceilingsModern amenitiesSplit-bedroom layoutEn-suite bathroomBeautifully sodded yardStainless steel appliancesGourmet kitchen
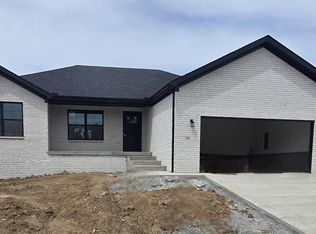
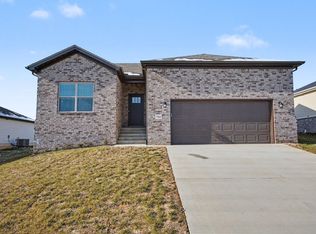
    Discover this exquisite new construction home featuring a thoughtful open floorplan and modern amenities designed for comfort and style. From the moment you step into the welcoming hallway, you will appreciate the split-bedroom layout ensuring privacy for all occupants. Both bedrooms boast walk-in closets, providing ample storage space. The living room is a highlight with its vaulted ceilings, creating a light-filled and airy atmosphere perfect for relaxation or entertaining. The gourmet kitchen, equipped with stainless steel appliances and gleaming granite countertops, seamlessly opens to the dining room. Bathed in natural light, the dining area offers a bright and cheerful space, leading out to the upper deck with stairs descending to the beautifully sodded yard. The luxurious primary suite is a sanctuary of comfort, featuring elegant tray ceilings, a generous walk-in closet, and an en-suite bathroom that will take your breath away. The custom tile shower with a glass door and the soothing soaker tub provide a spa-like experience, while the granite-top dual sink vanity adds a touch of sophistication.. Practicality is not overlooked, as the utility room comes equipped with ample cabinetry, ensuring all your storage needs are met. Located conveniently close to I-75, this home offers easy access to shops, dining, and local attractions, making it the perfect blend of convenience and luxury. Don't miss out on an amazing opportunity to make this your new home! ****Builder is adding front load washer and dryer to home. Just an added bonus to this amazing new home!**** **Starting April 1, 2025, through April 30, 2025 builder is giving away "The Road Warrior 340P" Recteq grill with all accepted offers upon closing!*******

    Zillow last checked:

    Listing updated:

    Listed by:

    Dawn M Anglin 859-358-8044,

    The Real Estate Co.

    Bought with:

    Susan B Wilburn, 270101

    Century 21 Advantage Realty - Georgetown

    Source: Imagine MLS,MLS#: 24026347MLS Logo

    Facts & features

    Interior

    Bedrooms & bathrooms
    • Bedrooms: 3
    • Bathrooms: 2
    • Full bathrooms: 2
    Primary bedroom
    • Level: First
    Bedroom 1
    • Level: First
    Bedroom 2
    • Level: First
    Bathroom 1
    • Description: Full Bath
    • Level: First
    Bathroom 2
    • Description: Full Bath
    • Level: First
    Dining room
    • Level: First
    Dining room
    • Level: First
    Kitchen
    • Level: First
    Living room
    • Level: First
    Living room
    • Level: First
    Utility room
    • Level: First
    Heating
    • Electric, Heat Pump
    Cooling
    • Electric, Heat Pump
    Appliances
    • Included: Dryer, Disposal, Dishwasher, Microwave, Refrigerator, Washer, Range
    • Laundry: Electric Dryer Hookup, Main Level, Washer Hookup
    Features
    • Breakfast Bar, Master Downstairs, Walk-In Closet(s), Ceiling Fan(s)
    • Flooring: Laminate, Tile
    • Windows: Blinds, Screens
    • Basement: Crawl Space
    • Has fireplace: No
    Interior area
    • Total structure area: 1,377
    • Total interior livable area: 1,377 sqft
    • Finished area above ground: 1,377
    • Finished area below ground: 0

    Property

    Parking
    • Total spaces: 2
    • Parking features: Attached Garage, Driveway, Garage Door Opener, Off Street, Other, Garage Faces Front
    • Garage spaces: 2
    • Has uncovered spaces: Yes
    Features
    • Levels: One
    • Patio & porch: Deck, Porch
    • Fencing: None
    • Has view: Yes
    • View description: Neighborhood, Other
    Lot
    • Size: 8,886 Square Feet
    Details
    • Parcel number: 004100210066

    Construction

    Type & style
    • Home type: SingleFamily
    • Architectural style: Ranch
    • Property subtype: Single Family Residence
    Materials
    • Vinyl Siding, Solid Masonry
    • Foundation: Block
    • Roof: Dimensional Style,Shingle
    Condition
    • New Construction
    • New construction: Yes
    • Year built: 2024
    Details
    • Warranty included: Yes

    Utilities & green energy

    • Sewer: Public Sewer
    • Water: Public
    • Utilities for property: Electricity Connected, Sewer Connected, Water Connected

    Community & HOA

    Community
    • Subdivision: Parkview at Hanger Farm
    HOA
    • HOA fee: $200 annually
    Location
    • Region: Richmond

    Financial & listing details

    • Price per square foot: $211/sqft
    • Date on market: 12/28/2024

    Price history

    DateEventPrice
    7/7/2025Sold$289,900$211/sqft
    Source: Imagine MLS #24026347 Report a problem
    6/1/2025Contingent$289,900$211/sqft
    Source: Imagine MLS #24026347 Report a problem
    12/28/2024Listed for sale$289,900$211/sqft
    Source: Imagine MLS #24026347 Report a problem

    Public tax history

    Tax history is unavailable.

    Neighborhood: 40475

    Nearby schools

    GreatSchools rating
    Schools provided by the listing agent
    • Elementary: White Hall
    • Middle: Madison Mid
    • High: Madison Central

    Source: Imagine MLS. This data may not be complete. We recommend contacting the local school district to confirm school assignments for this home.

    Get pre-qualified for a loan
    At Zillow Home Loans, we can pre-qualify you in as little as 5 minutes with no impact to your credit score.

    An equal housing lender. NMLS #10287.

    Sell for more on Zillow
    Get a Zillow Showcase℠ listing at no additional cost and you could sell for .
    $286,800
    2% more
    +$5,736
    With Zillow Showcase(estimated)
    $292,536