Welcome to your dream home! This stunning new construction offers a perfect blend of modern design and functional living, featuring 3 spacious bedrooms and 2 luxurious bathrooms. As you approach, you'll be charmed by the covered front patio, providing a warm welcome to your guests and an inviting space to unwind. Step inside to discover an expansive open floorplan that seamlessly connects the living room, perfect for entertaining or relaxing after a long day. The vaulted ceilings add an airy, spacious feel, accentuating the home's bright natural light. The heart of the home, the kitchen, is a chef's paradise boasting stainless steel appliances, beautiful granite countertops, and a kitchen island that doubles as a breakfast bar and gathering space. A walk-in pantry offers ample storage for your culinary needs. Convenience is key, and this home doesn't disappoint. A practical mudroom connects the garage to the main living areas, ensuring that your entryway remains tidy. The huge utility room features an abundance of cabinets for organization, along with a granite folding counter that simplifies laundry day.. Retreat to the primary bedroom, a true sanctuary featuring a stylish trey ceiling and an expansive walk-in closet to accommodate all your wardrobe needs. The opulent primary bath elevates your daily routine, featuring a double sink granite vanity, a custom tile shower with a glass door, and a private water closet for added privacy and comfort. Relax while you are grilling and chilling on your back patio, enjoying your freshly sodded yard. You don't want to miss this fantastic opportunity to own a beautifully designed home that boasts both elegance and functionality. Ideal for families or anyone seeking a peaceful retreat, this property is sure to impress!
Sold for $306,900
Zestimate®
$306,900
820 Denali Dr, Richmond, KY 40475
3beds
1,495sqft
Single Family Residence
Built in 2024
8,799 Square Feet Lot
$306,900 Zestimate®
$205/sqft
$1,790 Estimated rent
Home value
$306,900
$258,000 - $365,000
$1,790/mo
Zestimate® history
Owner options
List your home for rent
$1,790/mo
Rent Zestimate®
Find your next renter with Zillow Rental Manager. Plus, with online applications, you can quickly screen prospective tenants – for free.
$1,790/mo
Rent Zestimate®
Refinance and save
$2,098/mo
Est. payment
Refinancing to a lower rate could help reduce your monthly payments and save thousands over the life of the loan.
$2,098/mo
Est. payment
Explore your selling options
Work with a Zillow partner agent
Leverage their expertise and Zillow's premium Showcase listings to get your home seen by more buyers.
Get startedList with your own agent
Get your home in front of millions of buyers by listing it on Zillow.
Learn how to do itSell it yourself
Take full control of how buyers see your home on Zillow by listing For Sale by Owner (FSBO).
List your homeWhat's special
Freshly sodded yardBack patioCovered front patioStainless steel appliancesKitchen islandExpansive open floorplanVaulted ceilings
Zillow last checked:
Listing updated:
Listed by:
Dawn M Anglin 859-358-8044,
The Real Estate Co.
Bought with:
Abbagail Sobers, 241678
CENTURY 21 Advantage Realty
Source: Imagine MLS,MLS#: 24022763
Facts & features
Interior
Bedrooms & bathrooms
- Bedrooms: 3
- Bathrooms: 2
- Full bathrooms: 2
Primary bedroom
- Level: First
Bedroom 1
- Level: First
Bedroom 2
- Level: First
Bathroom 1
- Description: Full Bath
- Level: First
Bathroom 2
- Description: Full Bath
- Level: First
Dining room
- Level: First
Dining room
- Level: First
Kitchen
- Level: First
Living room
- Level: First
Living room
- Level: First
Utility room
- Level: First
Heating
- Electric, Heat Pump
Cooling
- Electric, Heat Pump
Appliances
- Included: Disposal, Dishwasher, Microwave, Refrigerator, Range
- Laundry: Electric Dryer Hookup, Main Level, Washer Hookup
Features
- Breakfast Bar, Eat-in Kitchen, Master Downstairs, Walk-In Closet(s), Ceiling Fan(s)
- Flooring: Laminate, Tile
- Windows: Blinds, Screens
- Has basement: No
- Has fireplace: No
Interior area
- Total structure area: 1,495
- Total interior livable area: 1,495 sqft
- Finished area above ground: 1,495
- Finished area below ground: 0
Property
Parking
- Total spaces: 2
- Parking features: Attached Garage, Driveway, Garage Door Opener, Off Street, Garage Faces Front
- Garage spaces: 2
- Has uncovered spaces: Yes
Features
- Levels: One
- Patio & porch: Patio
- Fencing: None
- Has view: Yes
- View description: Neighborhood
Lot
- Size: 8,799 Square Feet
Details
- Parcel number: 004100210103
Construction
Type & style
- Home type: SingleFamily
- Architectural style: Ranch
- Property subtype: Single Family Residence
Materials
- Vinyl Siding, Solid Masonry
- Foundation: Slab
- Roof: Dimensional Style,Shingle
Condition
- New Construction
- New construction: Yes
- Year built: 2024
Details
- Warranty included: Yes
Utilities & green energy
- Sewer: Public Sewer
- Water: Public
- Utilities for property: Electricity Connected, Sewer Connected, Water Connected
Community & HOA
Community
- Subdivision: Parkview at Hanger Farm
HOA
- HOA fee: $200 annually
Location
- Region: Richmond
Financial & listing details
- Price per square foot: $205/sqft
- Date on market: 10/29/2024
Price history
| Date | Event | Price |
|---|---|---|
| 3/28/2025 | Sold | $306,900+2.3%$205/sqft |
Source:  Imagine MLS #24022763 Report a problem Imagine MLS #24022763 Report a problem | ||
| 2/8/2025 | Contingent | $299,900$201/sqft |
Source: Imagine MLS #24022763 Report a problem | ||
| 10/29/2024 | Listed for sale | $299,900$201/sqft |
Source: Imagine MLS #24022763 Report a problem | ||
Public tax history
Tax history is unavailable.
Neighborhood: 40475
Nearby homes
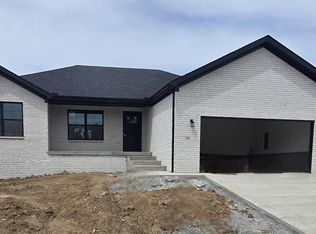
- $307,9003 bd2 ba1.4k sqft788 Yellowstone Trl, Richmond, KY 40475Sold
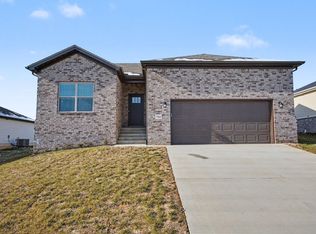
- $294,9003 bd2 ba1.4k sqft784 Yellowstone Trl, Richmond, KY 40475Sold
- $319,0003 bd2 ba1.5k sqft417 Yosemite Ln, Richmond, KY 40475Sold

- $294,9003 bd2 ba1.4k sqft780 Yellowstone Trl, Richmond, KY 40475Sold
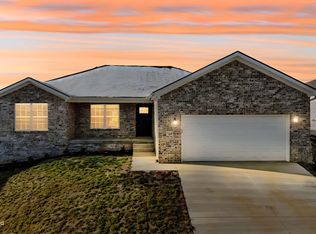
- $297,2003 bd2 ba1.4k sqft768 Yellowstone Trl, Richmond, KY 40475Sold
- $289,9003 bd2 ba1.3k sqft413 Yosemite Ln, Richmond, KY 40475Sold
- $299,9003 bd2 ba1.4k sqft421 Yosemite Ln, Richmond, KY 40475Sold
- $305,0003 bd2 ba1.4k sqft760 Yellowstone Trl, Richmond, KY 40475Sold
Nearby schools
GreatSchools rating
- 7/10White Hall Elementary SchoolGrades: 1-5Distance: 0.9 mi
- 8/10Madison Middle SchoolGrades: 6-8Distance: 2.3 mi
- 7/10Madison Central High SchoolGrades: 9-12Distance: 2.2 mi
Schools provided by the listing agent
- Elementary: White Hall
- Middle: Madison Mid
- High: Madison Central
Source: Imagine MLS. This data may not be complete. We recommend contacting the local school district to confirm school assignments for this home.


Get pre-qualified for a loan
At Zillow Home Loans, we can pre-qualify you in as little as 5 minutes with no impact to your credit score.An equal housing lender. NMLS #10287.
Sell for more on Zillow
Get a Zillow Showcase℠ listing at no additional cost and you could sell for .
$306,900
2% more
+$6,138
With Zillow Showcase(estimated)
$313,038
- Kentucky
- Madison County
- Richmond
- 40475
- 820 Denali Dr
Nearby cities
Nearby zip codes
Other Richmond Topics
