Modern open home with volume ceilings, & a split bedroom floor plan. Covered porch at front greets you as you enter the home. You step from the foyer into a vaulted living room with exposed stained beams & a nice luxury vinyl plank flooring. At the rear of the living room you have a wonderful kitchen with stainless steel appliance set, 2-tone cabinetry package, & large eat-in space at the rear of the home overlooking the deck and fully fenced yard. 2 sets of bedroom areas off this space too. With the front 2 bedrooms providing nice space for home office and/or sleeping areas, & a large primary suite with great walk-in closet (some built-in cabinetry/shelving) as well as a nicely equipped primary bath. There is also a large walk-in utility room with washer dryer conveying & storage cabinetry package above. Don't forget the attached 2-car garage for off street/covered parking as well as a nice concrete parking area/driveway. The lot is flat at front and has a gentle slope at rear overlooking the open greenspace behind the home. Fully fenced and ready for your pets/children or just was a great entertaining spot on the large wood deck (nice paver area just below the deck for grills or small patio set). The Parkview at Hanger Farm subdivision is a new area with convenience to all of Richmond, Lexington, & the I-75 corridor. Shopping, Dining, & Education options are all within just minutes of this property. Property is not quite 1 yr old and ready for new owners. Call today for more information or to set an appt
Contingent
$319,000
417 Yosemite Ln, Richmond, KY 40475
3beds
1,569sqft
Single Family Residence
Built in 2025
8,712 Square Feet Lot
$318,800 Zestimate®
$203/sqft
$17/mo HOA
What's special
Modern open homeLarge wood deckLarge eat-in spaceNicely equipped primary bathWonderful kitchenStainless steel appliance setSplit bedroom floor plan
- 76 days |
- 60 |
- 0 |
Zillow last checked:
Listing updated:
Listed by:
Jon Travis T Emnett 859-277-4567,
Top Ten Realty,
Paula Emnett 859-608-3152,
Top Ten Realty
Source: Imagine MLS,MLS#: 26010124
Facts & features
Interior
Bedrooms & bathrooms
- Bedrooms: 3
- Bathrooms: 2
- Full bathrooms: 2
Primary bedroom
- Level: First
Bedroom 1
- Level: First
Bedroom 2
- Level: First
Kitchen
- Level: First
Living room
- Level: First
Utility room
- Level: First
Heating
- Electric, Heat Pump
Cooling
- Electric, Heat Pump
Appliances
- Included: Dryer, Disposal, Dishwasher, Microwave, Refrigerator, Washer, Range
- Laundry: Electric Dryer Hookup, Main Level, Washer Hookup
Features
- Walk-In Closet(s), Ceiling Fan(s)
- Flooring: Laminate, Tile
- Windows: Blinds, Screens
- Has basement: No
- Has fireplace: No
Interior area
- Total structure area: 1,569
- Total interior livable area: 1,569 sqft
- Finished area above ground: 1,569
- Finished area below ground: 0
Property
Parking
- Total spaces: 2
- Parking features: Attached Garage, Driveway, Garage Door Opener, Off Street, Garage Faces Front
- Garage spaces: 2
- Has uncovered spaces: Yes
Features
- Levels: One
- Fencing: Wood
- Has view: Yes
- View description: Rural, Trees/Woods, Neighborhood
Lot
- Size: 8,712 Square Feet
Details
- Parcel number: 004100210067
Construction
Type & style
- Home type: SingleFamily
- Architectural style: Ranch
- Property subtype: Single Family Residence
Materials
- Vinyl Siding, Solid Masonry
- Foundation: Slab
- Roof: Dimensional Style,Shingle
Condition
- New Construction
- Year built: 2025
Details
- Warranty included: Yes
Utilities & green energy
- Sewer: Public Sewer
- Water: Public
- Utilities for property: Electricity Connected, Sewer Connected, Water Connected
Community & HOA
Community
- Subdivision: Parkview at Hanger Farm
HOA
- Has HOA: Yes
- Amenities included: Other
- Services included: Other, Maintenance Grounds
- HOA fee: $200 annually
Location
- Region: Richmond
Financial & listing details
- Price per square foot: $203/sqft
- Date on market: 5/7/2026
Estimated market value
$318,800
$303,000 - $335,000
$1,968/mo
Price history
| Date | Event | Price |
|---|---|---|
| 5/12/2026 | Contingent | $319,000$203/sqft |
Source:  Imagine MLS #26010124 Report a problem Imagine MLS #26010124 Report a problem | ||
| 5/7/2026 | Listed for sale | $319,000+3.2%$203/sqft |
Source: Imagine MLS #26010124 Report a problem | ||
| 8/15/2025 | Sold | $309,000-1.9%$197/sqft |
Source: Imagine MLS #25006111 Report a problem | ||
| 6/22/2025 | Contingent | $314,900$201/sqft |
Source: Imagine MLS #25006111 Report a problem | ||
| 3/29/2025 | Listed for sale | $314,900$201/sqft |
Source: Imagine MLS #25006111 Report a problem | ||
Public tax history
Tax history is unavailable.
Monthly payment
Est. payment
Payment breakdown
Explore the cost of this home by adjusting the details. Changes won't be saved.Climate risks
Neighborhood: 40475
Nearby schools
GreatSchools rating
- 7/10White Hall Elementary SchoolGrades: 1-5Distance: 0.9 mi
- 8/10Madison Middle SchoolGrades: 6-8Distance: 2.3 mi
- 7/10Madison Central High SchoolGrades: 9-12Distance: 2.2 mi
Schools provided by the listing agent
- Elementary: White Hall
- Middle: Madison Mid
- High: Madison Central
Source: Imagine MLS. This data may not be complete. We recommend contacting the local school district to confirm school assignments for this home.
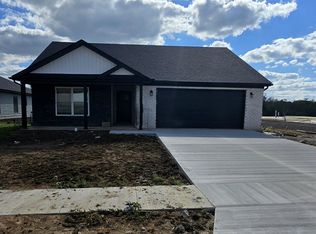
- $299,9003 bd2 ba1.4k sqft421 Yosemite Ln, Richmond, KY 40475Sold
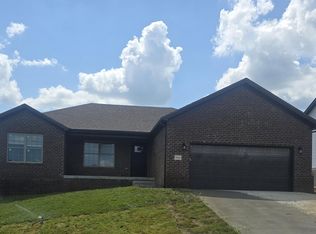
- $305,0003 bd2 ba1.4k sqft760 Yellowstone Trl, Richmond, KY 40475Sold
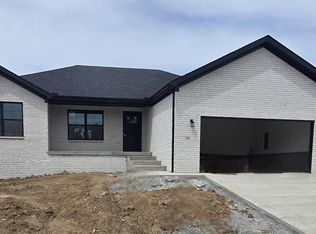
- $307,9003 bd2 ba1.4k sqft788 Yellowstone Trl, Richmond, KY 40475Sold
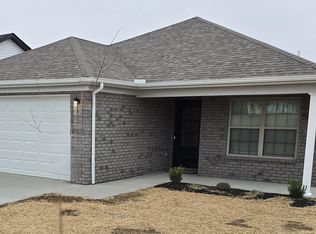
- $310,9003 bd2 ba1.5k sqft425 Yosemite Ln, Richmond, KY 40475Sold
- $306,9003 bd2 ba1.4k sqft820 Denali Dr, Richmond, KY 40475Sold
- $294,9003 bd2 ba1.4k sqft784 Yellowstone Trl, Richmond, KY 40475Sold
- $289,9003 bd2 ba1.3k sqft413 Yosemite Ln, Richmond, KY 40475Sold
- $299,9003 bd2 ba1.4k sqft832 Denali Dr, Richmond, KY 40475Sold
A local agent can set up tours, give advice and negotiate with sellers.
A local lender can help you make sure your offer is ready when you are.
Similar homes
- $309,9003 bd3 ba1.8k sqft2225 Mercer Dr, Richmond, KY 40475For Sale

 MLS ID #26011455, Lesha Hays, Hays Real Estate. Imagine MLS
 - $329,9003 bd2 ba1.7k sqft709 Hackney Ct, Richmond, KY 40475For Sale
 MLS ID #26015354, Ken Ritter, Coldwell Banker McMahan. Imagine MLS
 - $318,9003 bd2 ba1.6k sqft637 Fairfax Ln, Richmond, KY 40475For Sale
 MLS ID #26016288, Andrea Kelley, National Real Estate. Imagine MLS
 - $310,9903 bd3 ba1.9k sqft617 Fairfax Ln, Richmond, KY 40475For Sale
 MLS ID #26011067, Tina D French, The Real Estate Co.. Imagine MLS
 - $332,9004 bd3 ba2.1k sqft118 Primrose Cir, Richmond, KY 40475For SaleMLS ID #26012522, Gerson Luna, Tru Life Real Estate. Imagine MLS
- $294,9003 bd3 ba1.8k sqft114 Jack Marie Dr, Richmond, KY 40475For SaleMLS ID #26007912, Rola Lawand Duran, FC Tucker Bluegrass. Imagine MLS
- $354,9003 bd2 ba1.7k sqft112 Allen Douglas Dr, Richmond, KY 40475For Sale By Owner
- $269,9003 bd2 ba1.9k sqft116 Millstone Dr, Richmond, KY 40475For SaleMLS ID #26013651, Kimberly A Dillon, RE/MAX Elite Realty. Imagine MLS
- $369,9003 bd2 ba1.6k sqft502 Chickasaw Dr, Richmond, KY 40475For SaleMLS ID #26019278, Paula Cole, The Agency. Imagine MLS
- $324,0004 bd2 ba1.5k sqft748 Yellowstone Trl, Richmond, KY 40475For Sale By Owner
- $285,0003 bd2 ba1.2k sqft201 Overland Dr, Richmond, KY 40475For SaleMLS ID #26014988, Shawna Wever, Wever Realty LLC. Imagine MLS
- $365,9003 bd2 ba1.6k sqft514 Chickasaw Dr, Richmond, KY 40475For SaleMLS ID #26019076, Tammy Hill, Keller Williams Legacy Group. Imagine MLS
- $347,5003 bd2 ba1.6k sqft702 Spokane Dr, Richmond, KY 40475For SaleMLS ID #26017262, Bill VanWinkle, Joyce Marcum Realty. Imagine MLS
- $333,9003 bd2 ba1.5k sqft224 Navajo Dr, Richmond, KY 40475For SaleMLS ID #26007533, Deanna Applegate, Keller Williams Legacy Group. Imagine MLS
- $279,9004 bd2 ba1.9k sqft350 Woodland Ave, Richmond, KY 40475For SaleMLS ID #25016822, Delma Peercy, BlueHorse Realty. Imagine MLS
- $369,9003 bd2 ba1.9k sqft263 Windward Way, Richmond, KY 40475For SaleMLS ID #26002989, Jacob Grant, The Real Estate Co.. Imagine MLS
- $339,0003 bd2 ba1.6k sqft219 Navajo Dr, Richmond, KY 40475For SaleMLS ID #26016876, Tina D French, The Real Estate Co.. Imagine MLS
- $250,0004 bd2 ba2k sqft515 Lee Ct, Richmond, KY 40475For SaleMLS ID #26016101, Carl L Miller, Miller Appraisal & Realty, Inc. Imagine MLS
- $337,5003 bd2 ba1.6k sqft226 Navajo Dr, Richmond, KY 40475For SaleMLS ID #26008080, Yvette M Kelly, Keller Williams Legacy Group. Imagine MLS
- $339,9003 bd2 ba1.4k sqft343 Mohegan Trl, Richmond, KY 40475For SaleMLS ID #26008394, Lisa D Nevels, Bluegrass Property Exchange. Imagine MLS
