PRICE IMPROVEMENT + MOVE IN READY The Chatsworth FH - 1 floor plan - Lot 4 - by Kerley Family Homes can be found in a serene, tucked-away community, this home offers a peaceful retreat while remaining just minutes from shopping, dining, and city conveniences. Boasting a charming farmhouse exterior, the home features modern design elements with clean lines, inviting curb appeal, and a welcoming covered porch at the entrance. The main level boasts an open-concept family room and kitchen that flow effortlessly, making it perfect for entertaining and everyday living. The kitchen is outfitted with modern appliances, a prep island, and a spacious breakfast area that overlooks the family room. A formal dining room near the foyer adds a touch of sophistication, making it ideal for hosting special occasions. The main floor also provides access to a two-car garage for added convenience. Upstairs, the owner's suite serves as a private oasis, offering a spa-inspired bath with dual sinks, a separate shower, and a large walk-in closet. Three additional bedrooms, each with generous closet space, offer versatility for family, guests, or a home office. A highlight of the upper level is the balcony off a secondary bedroom, providing a perfect space to relax and enjoy the outdoors. Designed for low-maintenance living, this home allows homeowners to enjoy their space without the burden of extensive yard upkeep. Enjoy up to $8,000 in savings that can be applied toward closing costs, rate buydowns, or design options when using our preferred lenders, along with the opportunity to secure special interest rates as low as 4.99% (conditions apply). Conveniently located near Arbor Place Mall, Douglasville Shopping & Entertainment, and I-20, this community blends accessibility with a peaceful atmosphere. Each home also includes a builder's warranty and features the innovative in-wall Pestban system for added convenience. Model home hours are Sunday-Monday from 1 PM to 6 PM and Tuesday-Saturday from 11 AM to 6 PM. Come experience excellence in this sought-after community-schedule your tour today!
Closed
$404,900
4130 Chapel Hill Reserve, Douglasville, GA 30135
4beds
2,219sqft
Single Family Residence
Built in 2024
-- sqft lot
$395,900 Zestimate®
$182/sqft
$2,519 Estimated rent
Home value
$395,900
$337,000 - $463,000
$2,519/mo
Zestimate® history
Owner options
List your home for rent
$2,519/mo
Rent Zestimate®
Find your next renter with Zillow Rental Manager. Plus, with online applications, you can quickly screen prospective tenants – for free.
$2,519/mo
Rent Zestimate®
Refinance and save
$3,315/mo
Est. payment
Refinancing to a lower rate could help reduce your monthly payments and save thousands over the life of the loan.
$3,315/mo
Est. payment
Explore your selling options
Work with a Zillow partner agent
Leverage their expertise and Zillow's premium Showcase listings to get your home seen by more buyers.
Get startedList with your own agent
Get your home in front of millions of buyers by listing it on Zillow.
Learn how to do itSell it yourself
Take full control of how buyers see your home on Zillow by listing For Sale by Owner (FSBO).
List your homeWhat's special
Modern design elementsPrep islandModern appliancesClean linesCharming farmhouse exteriorOpen-concept family roomSpacious breakfast area
Zillow last checked:
Listing updated:
Listed by:
LaJuana Black 404-907-7299,
KFH Realty, LLC
Bought with:
Cheri Glynn, 394595
Keller Williams Realty
Source: GAMLS,MLS#: 10484552
Facts & features
Interior
Bedrooms & bathrooms
- Bedrooms: 4
- Bathrooms: 3
- Full bathrooms: 2
- 1/2 bathrooms: 1
Rooms
- Room types: Family Room, Laundry
Heating
- Central, Forced Air, Natural Gas, Zoned
Cooling
- Ceiling Fan(s), Central Air, Zoned
Appliances
- Included: Dishwasher, Disposal, Microwave, Oven/Range (Combo), Stainless Steel Appliance(s)
- Laundry: Upper Level
Features
- Double Vanity, Tile Bath, Tray Ceiling(s), Walk-In Closet(s)
- Flooring: Carpet, Hardwood, Tile
- Basement: None
- Attic: Pull Down Stairs
- Number of fireplaces: 1
- Fireplace features: Family Room, Gas Log, Gas Starter
- Common walls with other units/homes: No Common Walls
Interior area
- Total structure area: 2,219
- Total interior livable area: 2,219 sqft
- Finished area above ground: 2,219
- Finished area below ground: 0
Property
Parking
- Total spaces: 2
- Parking features: Attached, Garage
- Has attached garage: Yes
Features
- Levels: Two
- Stories: 2
Lot
- Features: Other
Details
- Parcel number: 0.0
Construction
Type & style
- Home type: SingleFamily
- Architectural style: Craftsman,Traditional
- Property subtype: Single Family Residence
Materials
- Brick, Concrete
- Foundation: Slab
- Roof: Composition
Condition
- New Construction
- New construction: Yes
- Year built: 2024
Details
- Warranty included: Yes
Utilities & green energy
- Sewer: Public Sewer
- Water: Public
- Utilities for property: Cable Available, Electricity Available, High Speed Internet, Natural Gas Available, Sewer Available, Underground Utilities, Water Available
Community & HOA
Community
- Features: Clubhouse, Pool, Sidewalks, Street Lights, Tennis Court(s)
- Subdivision: The Reserve at Chapel Hill - Phase II
HOA
- Has HOA: Yes
- Services included: Swimming, Tennis
- HOA fee: $825 annually
Location
- Region: Douglasville
Financial & listing details
- Price per square foot: $182/sqft
- Date on market: 3/23/2025
- Cumulative days on market: 16 days
- Listing agreement: Exclusive Right To Sell
- Electric utility on property: Yes
Price history
| Date | Event | Price |
|---|---|---|
| 5/15/2025 | Sold | $404,900$182/sqft |
Source:  GAMLS #10484552 Report a problem GAMLS #10484552 Report a problem | ||
| 4/8/2025 | Pending sale | $404,900$182/sqft |
Source: GAMLS #10484552 Report a problem | ||
| 3/23/2025 | Listed for sale | $404,900$182/sqft |
Source: GAMLS #10484552 Report a problem | ||
| 3/11/2025 | Listing removed | $404,900$182/sqft |
Source: GAMLS #10394816 Report a problem | ||
| 1/24/2025 | Price change | $404,900-2.4%$182/sqft |
Source: GAMLS #10394816 Report a problem | ||
| 11/9/2024 | Price change | $414,900-2.4%$187/sqft |
Source: GAMLS #10394816 Report a problem | ||
| 10/12/2024 | Listed for sale | $424,900$191/sqft |
Source: GAMLS #10394816 Report a problem | ||
| 10/1/2024 | Listing removed | $424,900$191/sqft |
Source:  FMLS GA #7363340 Report a problem FMLS GA #7363340 Report a problem | ||
| 9/28/2024 | Price change | $424,900-1.2%$191/sqft |
Source: FMLS GA #7363340 Report a problem | ||
| 8/17/2024 | Price change | $429,900+3.7%$194/sqft |
Source: FMLS GA #7363340 Report a problem | ||
| 7/17/2024 | Price change | $414,586-2.4%$187/sqft |
Source: GAMLS #10275975 Report a problem | ||
| 6/29/2024 | Price change | $424,900-2.3%$191/sqft |
Source: GAMLS #10275975 Report a problem | ||
| 5/8/2024 | Price change | $434,900+0.7%$196/sqft |
Source: FMLS GA #7363340 Report a problem | ||
| 4/30/2024 | Price change | $432,012-0.7%$195/sqft |
Source: GAMLS #10275975 Report a problem | ||
| 4/12/2024 | Price change | $434,900+0.7%$196/sqft |
Source: GAMLS #10275975 Report a problem | ||
| 4/4/2024 | Listed for sale | $432,012$195/sqft |
Source: GAMLS #10275975 Report a problem | ||
Public tax history
Tax history is unavailable.
Neighborhood: 30135
Nearby homes
- $388,6004 bd3 ba2.2k sqft4130 Chapel Hill Reserve, Douglasville, GA 30154Off Market
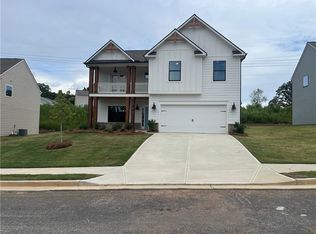
- $414,9004 bd3 ba2.3k sqft3300 Forest Green Dr, Douglasville, GA 30135Sold
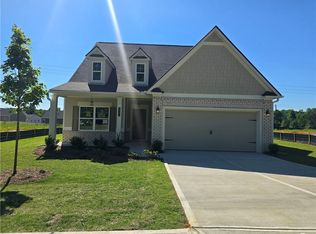
- $398,9004 bd3 ba-- sqft4120 Chapel Hl, Douglasville, GA 30135Sold

- $399,1004 bd1 ba2.1k sqft4140 Chapel Hl, Douglasville, GA 30135Off Market
- $421,0004 bd3 ba-- sqft4111 Chapel Hill Reserve #13, Douglasville, GA 30135Sold
- $419,3744 bd3 ba-- sqft4111 Chapel Hl, Douglasville, GA 30135Sold
- $420,125-- bd-- ba-- sqft3310 Forest Green Dr, Douglasville, GA 30135Sold
- $397,4904 bd3 ba2.2k sqft4151 Chapel Hl, Douglasville, GA 30135Sold
Nearby schools
GreatSchools rating
- 5/10Mount Carmel Elementary SchoolGrades: PK-5Distance: 2.4 mi
- 5/10Chestnut Log Middle SchoolGrades: 6-8Distance: 1.7 mi
- 3/10New Manchester High SchoolGrades: 9-12Distance: 3.7 mi
Schools provided by the listing agent
- Elementary: Mount Carmel
- Middle: Chestnut Log
- High: New Manchester
Source: GAMLS. This data may not be complete. We recommend contacting the local school district to confirm school assignments for this home.
Get a cash offer in 3 minutes
Find out how much your home could sell for in as little as 3 minutes with a no-obligation cash offer.
Estimated market value
$395,900
Get a cash offer in 3 minutes
Find out how much your home could sell for in as little as 3 minutes with a no-obligation cash offer.
Estimated market value
$395,900
- Georgia
- Douglas County
- Douglasville
- 30135
- 4130 Chapel Hill Reserve
Nearby cities
Nearby zip codes
Other Douglasville Topics
