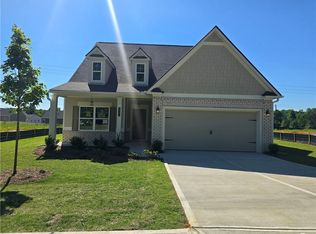
PRICE IMPROVEMENT + MOVE IN READY The Chatsworth FH - 1 floor plan - Lot 4 - by Kerley Family Homes can be found in a serene, tucked-away community, this home offers a peaceful retreat while remaining just minutes from shopping, dining, and city conveniences. Boasting a charming farmhouse exterior, the home features modern design elements with clean lines, inviting curb appeal, and a welcoming covered porch at the entrance. The main level boasts an open-concept family room and kitchen that flow effortlessly, making it perfect for entertaining and everyday living. The kitchen is outfitted with modern appliances, a prep island, and a spacious breakfast area that overlooks the family room. A formal dining room near the foyer adds a touch of sophistication, making it ideal for hosting special occasions. The main floor also provides access to a two-car garage for added convenience. Upstairs, the owner's suite serves as a private oasis, offering a spa-inspired bath with dual sinks, a separate shower, and a large walk-in closet. Three additional bedrooms, each with generous closet space, offer versatility for family, guests, or a home office. A highlight of the upper level is the balcony off a secondary bedroom, providing a perfect space to relax and enjoy the outdoors. Designed for low-maintenance living, this home allows homeowners to enjoy their space without the burden of extensive yard upkeep. Enjoy up to $10,000 in savings that can be applied toward closing costs, rate buydo
This property is not currently displayed as for sale or rent on Zillow. This may be different from what's on other websites or public sources.