Price adjustment for sellers including an adjacent land lot located on 351 Jeffries Rd., BBL, CA 92315, with this sale (aka Lot 2, or APN 0309-047-05-0000).
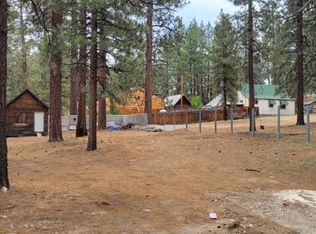
Hurry, and come see this beautiful, spacious, property with three separate homes on it before it's gone! Imagine owning all 3 unique homes on one (R3) lot or parcel.
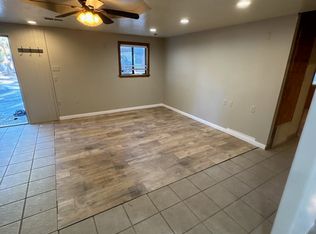
The homes can be owner-occupied, separate guest quarters, or generational suites while the other units can be either rented out on a short or long-term basis, or even both (ask me about short-term rentals if you want to know) since each of the three units have separate entrances, kitchens, furniture, washer and dryer sets as well as separate utility meters for your household and guests. Distinctively luxurious with an SFR built in 1948 in the front and a split-level, custom home in the back - built in 1993, which has never been sold or on the market yet until now.
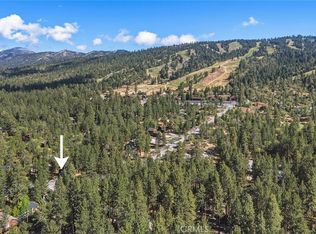
With each home offering spacious floorplans and breathtaking views of the lake, park, and baseball fields! Utilities such as water, electricity, and sewer services are available through the City of Big Bear Lake. The condition of the property is "As Is".
Please have your agent contact the Listing Agent to make an appointment to tour the property.
Pending
Listed by: Overland Realty • Lydia Leong • Contact: 949-774-5679
Price increase: $41K (7/13)
$830,000
41307 Park Ave, Big Bear Lake, CA 92315
4beds
4,000sqft
Single Family Residence
Built in 1948
0.27 Acres Lot
$794,000 Zestimate®
$208/sqft
$-- HOA
What's special
- 263 days |
- 115 |
- 2 |
Zillow last checked:
Listing updated:
Listed by:
Lydia Leong DRE #01408518 949-774-5679,
Overland Realty
Source: CRMLS,MLS#: SW25264275 Originating MLS: California Regional MLS
Originating MLS: California Regional MLSFacts & features
Interior
Bedrooms & bathrooms
- Bedrooms: 4
- Bathrooms: 3
- Full bathrooms: 3
- Main level bathrooms: 2
- Main level bedrooms: 3
Rooms
- Room types: Attic, Atrium, Bonus Room, Bedroom, Converted Bedroom, Dance Studio, Entry/Foyer, Exercise Room, Family Room, Foyer, Game Room, Guest Quarters, Great Room, Kitchen, Laundry, Loft, Primary Bedroom, Recreation, Sauna, Sunroom, Utility Room
Bathroom
- Features: Bathtub, Full Bath on Main Level, Granite Counters, Jetted Tub, Laminate Counters, Separate Shower, Upgraded, Vanity
Family room
- Features: Separate Family Room
Kitchen
- Features: Kitchen Island, Kitchen/Family Room Combo, Kitchenette, Stone Counters
Heating
- Central, Forced Air, Fireplace(s), Wall Furnace
Cooling
- Central Air, Electric, Whole House Fan
Appliances
- Included: Built-In Range, Dishwasher, Electric Range, Freezer, Gas Cooktop, Gas Oven, Gas Range, Ice Maker, Microwave, Refrigerator, Water Softener, Water Heater, Washer
- Laundry: Washer Hookup, Electric Dryer Hookup, Gas Dryer Hookup, Upper Level
Features
- Breakfast Bar, Built-in Features, Balcony, Ceiling Fan(s), Cathedral Ceiling(s), Dry Bar, Eat-in Kitchen, Furnished, Granite Counters, High Ceilings, In-Law Floorplan, Laminate Counters, Multiple Staircases, Open Floorplan, Pantry, Recessed Lighting, Track Lighting, Two Story Ceilings, Wired for Data, Atrium, Attic
- Flooring: Laminate, Wood
- Windows: Skylight(s), Shutters
- Has fireplace: Yes
- Fireplace features: Family Room, Guest Accommodations
- Furnished: Yes
- Common walls with other units/homes: 1 Common Wall
Interior area
- Total interior livable area: 4,000 sqft
Video & virtual tour
Property
Parking
- Total spaces: 7
- Parking features: Asphalt, Covered, Carport, Driveway, Garage Faces Front, Guest, Oversized, Paved, Private, One Space, Shared Driveway, Side By Side, Uncovered, Workshop in Garage
- Attached garage spaces: 3
- Has carport: Yes
- Uncovered spaces: 4
Accessibility
- Accessibility features: Parking
Features
- Levels: One,Multi/Split
- Stories: 1
- Entry location: Yes
- Patio & porch: Rear Porch, Covered, Deck, Front Porch, Open, Patio, Porch, Rooftop, Wrap Around
- Exterior features: Rain Gutters
- Pool features: None
- Has spa: Yes
- Spa features: Above Ground, Private, Roof Top
- Fencing: Masonry,Stucco Wall,Wrought Iron
- Has view: Yes
- View description: Park/Greenbelt, Lake, Trees/Woods
- Has water view: Yes
- Water view: Lake
- Waterfront features: Lake
Lot
- Size: 0.27 Acres
- Features: Corner Lot, Front Yard, Garden, Landscaped, Trees, Yard
Details
- Additional structures: Shed(s), Sauna Private, Storage, Workshop
- Parcel number: 0309031010000
- Special conditions: Standard,Trust
Construction
Type & style
- Home type: SingleFamily
- Property subtype: Single Family Residence
- Attached to another structure: Yes
Materials
- Foundation: Concrete Perimeter, Raised
Condition
- Additions/Alterations,Updated/Remodeled
- New construction: No
- Year built: 1948
Utilities & green energy
- Sewer: Public Sewer
- Water: Public
- Utilities for property: Electricity Connected, Natural Gas Connected, Sewer Connected, Water Connected
Community & HOA
Community
- Features: Biking, Hiking, Lake, Mountainous, Near National Forest, Park, Preserve/Public Land, Water Sports, Fishing
- Security: Carbon Monoxide Detector(s), Fire Detection System, Smoke Detector(s)
Location
- Region: Big Bear Lake
Financial & listing details
- Price per square foot: $208/sqft
- Tax assessed value: $644,175
- Annual tax amount: $9,431
- Date on market: 11/21/2025
- Cumulative days on market: 263 days
- Listing terms: Cash,Cash to New Loan,FHA
- Inclusions: Stainless Steel Appliances, Washers and Dryers, Furniture
- Exclusions: Portable Kitchen Appliances & Personal Belongings. Custom Professional Pool Table & Portable Infrared Sauna in the Back House Upper Level is For Sale
- Road surface type: Paved
Estimated market value
$794,000
$754,000 - $834,000
$3,659/mo
Price history
| Date | Event | Price |
|---|---|---|
| 7/22/2026 | Pending sale | $830,000$208/sqft |
Source:  CRMLS #SW25264275 Report a problem CRMLS #SW25264275 Report a problem | ||
| 7/13/2026 | Price change | $830,000+5.2%$208/sqft |
Source: CRMLS #SW25264275 Report a problem | ||
| 7/3/2026 | Price change | $789,000-1.3%$197/sqft |
Source: CRMLS #SW25264275 Report a problem | ||
| 6/25/2026 | Price change | $799,000-8.7%$200/sqft |
Source: CRMLS #SW25264275 Report a problem | ||
| 6/5/2026 | Price change | $874,899-2.7%$219/sqft |
Source: CRMLS #SW25264275 Report a problem | ||
| 5/19/2026 | Price change | $899,000-5.4%$225/sqft |
Source: CRMLS #SW25264275 Report a problem | ||
| 3/24/2026 | Price change | $949,999-5%$237/sqft |
Source: CRMLS #SW25264275 Report a problem | ||
| 2/19/2026 | Price change | $999,999-2.4%$250/sqft |
Source: CRMLS #SW25264275 Report a problem | ||
| 11/22/2025 | Listed for sale | $1,025,000-2.4%$256/sqft |
Source: CRMLS #SW25264275 Report a problem | ||
| 11/15/2025 | Listing removed | $1,050,000$263/sqft |
Source:  Mountain Resort Communities AOR #32406000 Report a problem Mountain Resort Communities AOR #32406000 Report a problem | ||
| 7/1/2025 | Price change | $1,050,000-8.7%$263/sqft |
Source: Mountain Resort Communities AOR #32406000 Report a problem | ||
| 1/3/2025 | Price change | $1,150,000-10.5%$288/sqft |
Source: Mountain Resort Communities AOR #32406000 Report a problem | ||
| 12/3/2024 | Price change | $1,285,000-8.2%$321/sqft |
Source: Mountain Resort Communities AOR #32406000 Report a problem | ||
| 11/8/2024 | Listed for sale | $1,400,000$350/sqft |
Source: Mountain Resort Communities AOR #32406000 Report a problem | ||
Public tax history
| Year | Property taxes | Tax assessment |
|---|---|---|
| 2025 | $9,431 +3.6% | $644,175 +2% |
| 2024 | $9,105 +3.6% | $631,544 +2% |
| 2023 | $8,788 +4.7% | $619,160 +2% |
| 2022 | $8,392 +3.1% | $607,020 +2% |
| 2021 | $8,140 -1.1% | $595,117 +1% |
| 2020 | $8,229 +2.4% | $589,015 +2% |
| 2019 | $8,033 -47.6% | $577,466 +2% |
| 2018 | $15,331 +102.7% | $566,143 +2% |
| 2017 | $7,565 | $555,042 +2% |
| 2016 | $7,565 +2.2% | $544,159 +1.5% |
| 2015 | $7,400 +0.8% | $535,985 +2% |
| 2014 | $7,339 | $525,486 +0.5% |
| 2013 | -- | $523,111 +2% |
| 2012 | -- | $512,854 +2% |
| 2011 | -- | $502,798 +0.8% |
| 2010 | -- | $499,041 -0.2% |
| 2009 | -- | $500,226 +2% |
| 2008 | -- | $490,417 +2% |
| 2007 | -- | $480,801 +2% |
| 2006 | -- | $471,374 +2% |
| 2005 | -- | $462,131 +2% |
| 2004 | -- | $453,070 +1.9% |
| 2003 | -- | $444,766 +2% |
| 2002 | -- | $436,045 +2% |
| 2001 | -- | $427,495 +2% |
| 2000 | -- | $419,112 |
Find assessor info on the county website
Monthly payment
Est. payment
Payment breakdown
Explore the cost of this home by adjusting the details. Changes won't be saved.Climate risks
Neighborhood: 92315
Nearby schools
GreatSchools rating
- 4/10North Shore Elementary SchoolGrades: K-5Distance: 1.4 mi
- 6/10Big Bear Middle SchoolGrades: 6-8Distance: 0.2 mi
- 6/10Big Bear High SchoolGrades: 9-12Distance: 4.4 mi
- $--8,195 sqft0 Georgia St #OUT, Big Bear Lake, CA 92315Off Market
- $374,7003 bd2 ba730 sqft41317 Park Ave, Big Bear Lake, CA 92315Off Market

- $517,0002 bd1 ba905 sqft374 Georgia St, Big Bear Lake, CA 92315Off Market
- $389,7002 bd1 ba950 sqft374 Georgia St #B, Big Bear Lake, CA 92315Off Market
- $--1 bd1 ba640 sqft374 Georgia St #C, Big Bear Lake, CA 92315Off Market
- $564,4001 bd2 ba780 sqft365 Jeffries Rd, Big Bear Lake, CA 92315Off Market
- $--1 bd2 ba780 sqft365 Jeffries Rd #C, Big Bear Lake, CA 92315Off Market
- $--1 bd1 ba500 sqft365 Jeffries Rd #B, Big Bear Lake, CA 92315Off Market
A local agent can set up tours, give advice and negotiate with sellers.
Similar homes
- $830,0004 bd2 ba2.1k sqft41735 Comstock Ln, Big Bear Lake, CA 92315For Sale
 MLS ID #OC26112826, Fei Li, Latitude 33 Real Estate. CRMLS
 - $899,9004 bd3 ba2.5k sqft733 Winterset Ct, Big Bear Lake, CA 92315For Sale
 MLS ID #IG26175679, Will Rahill, KELLER WILLIAMS BIG BEAR. CRMLS
 - $765,0004 bd3 ba2.1k sqft41775 Garstin Dr, Big Bear Lake, CA 92315For Sale
 MLS ID #IG26134985, Hudson Wilson, RE/MAX BIG BEAR. CRMLS
 - $825,0004 bd2 ba2.6k sqft43659 Wolf Rd, Big Bear Lake, CA 92315For Sale
 MLS ID #IG26178173, Michael Dolan, KELLER WILLIAMS BIG BEAR. CRMLS
 - $799,0005 bd6 ba2.1k sqft426 Crystal Ct, Big Bear Lake, CA 92315For SaleMLS ID #CV26086836, Stephanie Pineda, REDFIN CORPORATION. CRMLS
- $830,0005 bd4 ba2.2k sqft1308 Buffalo Ct, Big Bear Lake, CA 92315For SaleMLS ID #IG26010734, GARY DOSS, COMPASS. CRMLS
- $729,9004 bd2 ba2k sqft41869 Brownie Ln, Big Bear Lake, CA 92315For SaleMLS ID #IV26095624, ROBERT WATKINS, RE/MAX TIME REALTY. CRMLS
- $975,0004 bd4 ba2.6k sqft155 Lodgepole Pl, Big Bear Lake, CA 92315For SaleMLS ID #IG26163402, Nicholas LaBate, RE/MAX BIG BEAR. CRMLS
- $850,0004 bd4 ba3k sqft1098 Mount Verdi Rd, Big Bear City, CA 92314For SaleMLS ID #IG26172108, RACHAEL SMITH, RE/MAX BIG BEAR. CRMLS
- $899,0003 bd2 ba2.1k sqft43564 Yosemite Dr, Big Bear Lake, CA 92315For SaleMLS ID #SB26125384, Katrina Matthews, Keller Williams Realty. CRMLS
- $879,0003 bd2 ba2k sqft469 Morningstar Pl, Big Bear Lake, CA 92315For SaleMLS ID #CV26060003, Paul Zamoyta, Vista Sotheby's International. CRMLS
- $1,150,0004 bd3 ba3.2k sqft881 Paine Rd, Big Bear Lake, CA 92315For SaleMLS ID #IG26069037, GARY DOSS, COMPASS. CRMLS
- $890,0003 bd3 ba2.1k sqft43335 Sand Canyon Rd, Big Bear Lake, CA 92315For SaleMLS ID #PW26140484, Michael Irwin, Circa Properties, Inc.. CRMLS
- $849,9003 bd3 ba2.6k sqft626 McAlister Rd, Big Bear City, CA 92314For SaleMLS ID #IG26078391, Gloria Lopez, KELLER WILLIAMS BIG BEAR. CRMLS
- $639,0004 bd3 ba2k sqft42598 Alta Vista Ave, Big Bear Lake, CA 92315For SaleMLS ID #IG26153114, JONATHAN VASQUEZ, EXP REALTY OF CALIFORNIA INC.. CRMLS
- $679,9003 bd2 ba2.1k sqft42324 Paramount Rd, Big Bear Lake, CA 92315For SaleMLS ID #IG26032566, GARY DOSS, COMPASS. CRMLS
- $795,0005 bd3 ba2.4k sqft1117 Crater Mountain Dr, Big Bear City, CA 92314For SaleMLS ID #IG26017856, JONATHAN VASQUEZ, EXP REALTY OF CALIFORNIA INC.. CRMLS
- $580,0005 bd2 ba2k sqft42716 Juniper Dr, Big Bear Lake, CA 92315For SaleMLS ID #IG26150117, Rod Watson, COLDWELL BANKER KIVETT-TEETERS. CRMLS
- $775,0004 bd4 ba2.9k sqft1002 White Mountain Dr, Big Bear City, CA 92314For SaleMLS ID #32600332, Jon Vasquez. Mountain Resort Communities AOR
- $1,049,0003 bd4 ba2.5k sqft38822 Waterview Dr, Big Bear Lake, CA 92315For SaleMLS ID #IG26138804, Allan George, KELLER WILLIAMS REALTY. CRMLS
Local buyer's agents are ready to help
