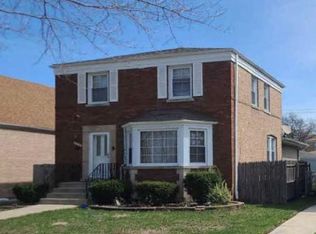
**1.5 Story Home in Prime West Lawn Location on quiet street** This rarely available home, is situated on the highly sought-after 70th Street. This location offers the privacy of a suburban lifestyle, nestled within a secluded cul-de-sac. Key Features include: Private Side Driveway with 2.5 car garage; Desirable Location in a prime pocket of West Lawn offering a low-traffic environment; Low taxes. Needs updates *SOLD AS-IS*
Contingent
$285,000
4131 W 70th St, Chicago, IL 60629
3beds
1,342sqft
Single Family Residence
Built in 1953
4,950 Square Feet Lot
$287,500 Zestimate®
$212/sqft
$-- HOA
What's special
- 34 days
- 137
- 0
Zillow last checked:
Listing updated:
Listed by:
J. Scott Patrick, CCIM 312-953-6366,
LMM Asset Management
Source: MRED as distributed by MLS GRID,MLS#: 12721726
Facts & features
Interior
Bedrooms & bathrooms
- Bedrooms: 3
- Bathrooms: 2
- Full bathrooms: 2
Rooms
- Room types: No additional rooms
Primary bedroom
- Level: Main
- Area: 120 Square Feet
- Dimensions: 12X10
Bedroom 2
- Level: Second
- Area: 150 Square Feet
- Dimensions: 15X10
Bedroom 3
- Level: Second
- Area: 120 Square Feet
- Dimensions: 12X10
Dining room
- Level: Main
- Area: 121 Square Feet
- Dimensions: 11X11
Kitchen
- Features: Kitchen (Eating Area-Table Space)
- Level: Main
- Area: 144 Square Feet
- Dimensions: 12X12
Living room
- Level: Main
- Area: 165 Square Feet
- Dimensions: 11X15
Heating
- Natural Gas
Cooling
- Central Air
Appliances
- Included: Range, Refrigerator, Washer, Dryer, Humidifier, Gas Water Heater
- Laundry: Gas Dryer Hookup, In Unit
Features
- Basement: Partially Finished,Full
- Attic: Finished
Interior area
- Total structure area: 0
- Total interior livable area: 1,342 sqft
Property
Parking
- Total spaces: 2
- Parking features: Concrete, Side Driveway, Garage Door Opener, Yes, Garage Owned, Detached, Garage
- Garage spaces: 2
- Has uncovered spaces: Yes
Accessibility
- Accessibility features: No Disability Access
Features
- Stories: 1.5
- Fencing: Fenced
Lot
- Size: 4,950 Square Feet
Details
- Parcel number: 19224200180000
- Special conditions: Exceptions-Call List Office
Construction
Type & style
- Home type: SingleFamily
- Architectural style: Bungalow
- Property subtype: Single Family Residence
Materials
- Brick
Condition
- New construction: No
- Year built: 1953
Utilities & green energy
- Electric: Circuit Breakers
- Sewer: Public Sewer
- Water: Lake Michigan
Community & HOA
Community
- Features: Sidewalks, Street Lights, Street Paved
HOA
- Services included: None
Location
- Region: Chicago
Financial & listing details
- Price per square foot: $212/sqft
- Tax assessed value: $260,000
- Annual tax amount: $1,675
- Date on market: 8/3/2026
- Ownership: Fee Simple
Estimated market value
$287,500
$273,000 - $302,000
$2,557/mo
Price history
| Date | Event | Price |
|---|---|---|
| 8/6/2026 | Contingent | $285,000$212/sqft |
Source:  MRED as distributed by MLS GRID #12721726 Report a problem MRED as distributed by MLS GRID #12721726 Report a problem | ||
| 8/3/2026 | Listed for sale | $285,000$212/sqft |
Source: MRED as distributed by MLS GRID #12721726 Report a problem | ||
Public tax history
| Year | Property taxes | Tax assessment |
|---|---|---|
| 2024 | $1,676 -47.4% | $26,000 +23.8% |
| 2023 | $3,189 +78.8% | $21,000 |
| 2022 | $1,783 +5.6% | $21,000 |
| 2021 | $1,688 -3.7% | $21,000 +10.6% |
| 2020 | $1,753 +0.3% | $18,981 -11% |
| 2019 | $1,748 +1.5% | $21,327 |
| 2018 | $1,722 -6.6% | $21,327 +14.8% |
| 2017 | $1,844 -17.9% | $18,581 |
| 2016 | $2,244 -34.6% | $18,581 |
| 2015 | $3,430 +60.2% | $18,581 +14.5% |
| 2014 | $2,141 -0.4% | $16,231 |
| 2013 | $2,149 -13.5% | $16,231 |
| 2012 | $2,485 -7.4% | $16,231 -28.5% |
| 2011 | $2,684 +18.3% | $22,695 |
| 2010 | $2,269 +14% | $22,695 |
| 2009 | $1,991 +2.9% | $22,695 -10.9% |
| 2008 | $1,936 +3.1% | $25,464 |
| 2007 | $1,877 +0.8% | $25,464 |
| 2006 | $1,863 -26% | $25,464 +12% |
| 2005 | $2,519 +3% | $22,735 |
| 2004 | $2,444 +32.3% | $22,735 +39.3% |
| 2003 | $1,848 -5.4% | $16,326 +29.7% |
| 2002 | $1,954 +5.6% | $12,591 |
| 2001 | $1,849 +0.7% | $12,591 |
| 2000 | $1,836 | $12,591 +9.9% |
| 1999 | $1,836 | $11,457 |
Find assessor info on the county website
Monthly payment
Est. payment
Payment breakdown
Explore the cost of this home by adjusting the details. Changes won't be saved.Climate risks
Neighborhood: West Lawn
Nearby schools
Similar homes
- $--4 bd2 ba1.8k sqft3710 W 60th Pl, Chicago, IL 60629Auction
 Auction.com 2
 - $289,0003 bd2 ba1.1k sqft9427 S Harding Ave, Evergreen Park, IL 60805New
 MLS ID #12734347, Richard Schultz, CSC, Berkshire Hathaway HomeServices Chicago. MRED as distributed by MLS GRID
 - $249,4803 bd2 ba1.6k sqft8213 S Spaulding Ave, Chicago, IL 60652For Sale
 Hubzu
Hubzu - $--4 bd3 ba1.5k sqft7933 S Harvard Ave, Chicago, IL 60620Auction
 MLS ID #12739102, Matthew Petersen, Bauvista Illinois LLC. MRED as distributed by MLS GRID
