Exceptional opportunity awaits with this well-maintained 3 bedroom, 2 bath bungalow-raised ranch. Enjoy refinished hardwood flooring throughout the main level...including the kitchen which offers generous countertop workspace plus an island & large table space for dining. Windows have been replaced and feature custom Plantation shutters in living room and all bedrooms. Trending room colors accented with white woodwork add an appealing designer touch. Escape and relax, or entertain a crowd in the finished basement offering a recreation room of grand dimension and a full bathroom with walk-in shower, two sump pumps plus ejector pump, as well as abundant storage and extra space to use according to your needs. Convenient location with 95th & Pulaski conveniences at your doorstep: groceries, banks, medical services, casual dining, retail stores, and public transportation. Opportunity is knocking...you won't be disappointed !!!
New
$289,000
9427 S Harding Ave, Evergreen Park, IL 60805
3beds
1,180sqft
Single Family Residence
Built in 1955
4,920 Square Feet Lot
$-- Zestimate®
$245/sqft
$-- HOA
What's special
Generous countertop workspace
- --
- 12
- views
- 6
- saves
Zillow last checked:
Listing updated:
Listed by:
Richard Schultz, CSC 708-268-2980,
Berkshire Hathaway HomeServices Chicago
Source: MRED as distributed by MLS GRID,MLS#: 12734347
Facts & features
Interior
Bedrooms & bathrooms
- Bedrooms: 3
- Bathrooms: 2
- Full bathrooms: 2
Rooms
- Room types: Recreation Room
Primary bedroom
- Features: Flooring (Hardwood), Window Treatments (Plantation Shutters)
- Level: Main
- Area: 154 Square Feet
- Dimensions: 11X14
Bedroom 2
- Features: Flooring (Hardwood), Window Treatments (Plantation Shutters)
- Level: Main
- Area: 120 Square Feet
- Dimensions: 10X12
Bedroom 3
- Features: Flooring (Hardwood), Window Treatments (Plantation Shutters)
- Level: Main
- Area: 121 Square Feet
- Dimensions: 11X11
Kitchen
- Features: Kitchen (Island), Flooring (Hardwood), Window Treatments (Plantation Shutters)
- Level: Main
- Area: 300 Square Feet
- Dimensions: 12X25
Laundry
- Level: Basement
- Area: 60 Square Feet
- Dimensions: 4X15
Living room
- Features: Flooring (Hardwood), Window Treatments (Plantation Shutters)
- Level: Main
- Area: 216 Square Feet
- Dimensions: 12X18
Recreation room
- Features: Flooring (Vinyl)
- Level: Basement
- Area: 684 Square Feet
- Dimensions: 18X38
Heating
- Natural Gas
Cooling
- Central Air
Appliances
- Included: Range, Microwave, Dishwasher, Refrigerator, Humidifier
Features
- Flooring: Hardwood
- Windows: Plantation Shutters
- Basement: Finished,Full
Interior area
- Total structure area: 2,360
- Total interior livable area: 1,180 sqft
- Finished area below ground: 800
Property
Parking
- Total spaces: 1
- Parking features: Concrete, Side Driveway, Garage Door Opener, Yes, Garage Owned, Detached, Garage
- Garage spaces: 1
- Has uncovered spaces: Yes
Accessibility
- Accessibility features: No Disability Access
Lot
- Size: 4,920 Square Feet
- Dimensions: 40x123
Details
- Parcel number: 24023220430000
- Special conditions: None
- Other equipment: Sump Pump, Backup Sump Pump;
Construction
Type & style
- Home type: SingleFamily
- Property subtype: Single Family Residence
Materials
- Brick
Condition
- New construction: No
- Year built: 1955
Utilities & green energy
- Electric: Circuit Breakers
- Sewer: Public Sewer
- Water: Public
Community & HOA
Community
- Features: Sidewalks
HOA
- Services included: None
Location
- Region: Evergreen Park
Financial & listing details
- Price per square foot: $245/sqft
- Tax assessed value: $210,000
- Annual tax amount: $5,130
- Date on market: 9/5/2026
- Ownership: Fee Simple
Estimated market value
Not available
Estimated sales range
Not available
Not available
Price history
Price history is unavailable.
Public tax history
| Year | Property taxes | Tax assessment |
|---|---|---|
| 2024 | $5,196 +1.3% | $21,000 |
| 2023 | $5,130 +21.3% | $21,000 +24.7% |
| 2022 | $4,229 +2% | $16,843 |
| 2021 | $4,147 +0.1% | $16,843 |
| 2020 | $4,144 -13.2% | $16,843 -8.8% |
| 2019 | $4,772 +2.1% | $18,461 |
| 2018 | $4,673 +0.8% | $18,461 |
| 2017 | $4,636 +14.3% | $18,461 +27.1% |
| 2016 | $4,057 +1.9% | $14,528 |
| 2015 | $3,979 +1.5% | $14,528 |
| 2014 | $3,920 -21.5% | $14,528 -21.4% |
| 2013 | $4,992 +1.3% | $18,484 |
| 2012 | $4,927 -0.9% | $18,484 |
| 2011 | $4,971 +9.9% | $18,484 -5.4% |
| 2010 | $4,522 +8.9% | $19,534 |
| 2009 | $4,153 -26.8% | $19,534 -5% |
| 2008 | $5,674 +35.7% | $20,563 -0.2% |
| 2007 | $4,180 +2.5% | $20,600 |
| 2006 | $4,076 +9.5% | $20,600 |
| 2005 | $3,723 -3.3% | $20,600 +33.4% |
| 2004 | $3,852 +11.1% | $15,442 |
| 2003 | $3,468 +14.2% | $15,442 |
| 2002 | $3,038 +25% | $15,442 +15.7% |
| 2001 | $2,430 +2.6% | $13,343 |
| 2000 | $2,369 +0% | $13,343 |
| 1999 | $2,368 | $13,343 |
Find assessor info on the county website
Monthly payment
Est. payment
Payment breakdown
Explore the cost of this home by adjusting the details. Changes won't be saved.Climate risks
Neighborhood: 60805
Nearby schools
Schools provided by the listing agent
- Elementary: Northwest School
- Middle: Central Junior High School
- High: Evergreen Park High School
- District: 124
Source: MRED as distributed by MLS GRID. This data may not be complete. We recommend contacting the local school district to confirm school assignments for this home.
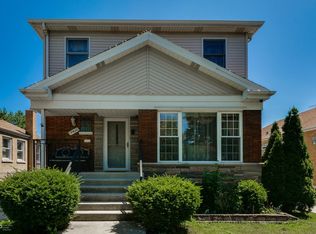
- $443,6005 bd4 ba2.1k sqft9433 S Harding Ave, Evergreen Park, IL 60805Off Market
- $289,8002 bd1 ba1.1k sqft9421 S Harding Ave, Evergreen Park, IL 60805Off Market

- $247,4003 bd1 ba1.2k sqft9439 S Harding Ave, Evergreen Park, IL 60805Off Market
- $276,3003 bd1 ba1.1k sqft9415 S Harding Ave, Evergreen Park, IL 60805Off Market
Similar homes
- $274,9003 bd2 ba1.3k sqft14339 Kolin Ave, Midlothian, IL 60445New
 MLS ID #12741371, Bianca Emeric, Crosstown Realtors, Inc.. MRED as distributed by MLS GRID
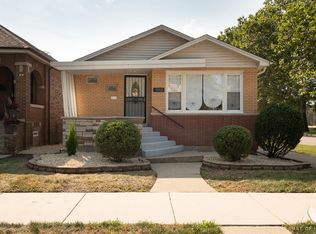
 - $324,9004 bd3 ba1.3k sqft9200 S Racine Ave, Chicago, IL 60620New
 MLS ID #12747771, Edward Gal, At Home Realty Group, Inc.. MRED as distributed by MLS GRID

 - $--3 bd2 ba1.2k sqft1028 W 107th Pl, Chicago, IL 60643Auction
 Auction.com 2
 - $324,9005 bd2 ba1.6k sqft10130 S Morgan St, Chicago, IL 60643New
 MLS ID #12747214, Pablo Galarza, Century 21 New Beginnings. MRED as distributed by MLS GRID
