Move-in ready, 3-bedroom, 2.5-bathroom townhouse located in the Wintergreen, Hope, and Conley school district.
This property is conveniently located near shopping, restaurants, and ECU. The downstairs living area offers access to a covered rear deck, a storage area, and a fenced-in backyard. Kitchen offers all appliances, breakfast area and pantry. Bedrooms are located on the second floor, including an owner's suite with a large walk-in closet and an ensuite bathroom featuring double vanities.
Schedule your showing today.
For sale
$177,000
4132 Brook Creek Lane #B, Greenville, NC 27858
3beds
1,452sqft
Townhouse
Built in 2005
5,227 Square Feet Lot
$171,800 Zestimate®
$122/sqft
$33/mo HOA
What's special
- 33 days
- 629
- 84
Zillow last checked:
Listing updated:
Listed by:
Amy Whitehurst 252-531-2234,
Aldridge & Southerland
Source: Hive MLS,MLS#: 100593056 Originating MLS: Coastal Plains Association of Realtors
Originating MLS: Coastal Plains Association of RealtorsFacts & features
Interior
Bedrooms & bathrooms
- Bedrooms: 3
- Bathrooms: 3
- Full bathrooms: 2
- 1/2 bathrooms: 1
Rooms
- Room types: Family Room, Master Bedroom, Bedroom 2, Bedroom 3
Primary bedroom
- Level: Second
Bedroom 2
- Level: Second
Bedroom 3
- Level: Second
Family room
- Level: First
Kitchen
- Level: First
Heating
- Electric, Heat Pump
Cooling
- Central Air
Appliances
- Included: Electric Cooktop, Built-In Microwave, Refrigerator, Dishwasher, Electric Range
- Laundry: Dryer Hookup, Washer Hookup
Features
- Walk-in Closet(s), Ceiling Fan(s), Blinds/Shades, Walk-In Closet(s)
- Flooring: Carpet, Tile
- Basement: None
- Attic: Access Only,Scuttle
- Number of fireplaces: 1
Interior area
- Total structure area: 1,452
- Total interior livable area: 1,452 sqft
Video & virtual tour
Property
Parking
- Parking features: Concrete
Features
- Levels: Two
- Patio & porch: Covered, Deck
- Fencing: Back Yard,Wood
- Has view: Yes
- View description: None
- Frontage type: See Remarks
Lot
- Size: 5,227 Square Feet
- Dimensions: 30 x 170 x 30 x 230
Details
- Parcel number: 067917
- Zoning: R6
- Special conditions: Standard
Construction
Type & style
- Home type: Townhouse
- Property subtype: Townhouse
Materials
- Brick Veneer, Vinyl Siding, Wood Frame
- Foundation: Slab
- Roof: Shingle
Condition
- New construction: No
- Year built: 2005
Utilities & green energy
- Sewer: Public Sewer
- Water: Public
- Utilities for property: Underground Utilities
Community & HOA
Community
- Subdivision: Williamsbrook East
HOA
- Has HOA: Yes
- Amenities included: Maintenance Grounds
- HOA fee: $396 annually
- HOA name: Russell Property Management
- HOA phone: 252-329-7368
Location
- Region: Greenville
Financial & listing details
- Price per square foot: $122/sqft
- Tax assessed value: $179,760
- Annual tax amount: $1,872
- Date on market: 7/31/2026
- Cumulative days on market: 33 days
- Listing agreement: Exclusive Right To Sell
- Listing terms: Cash,Conventional,FHA,VA Loan
Estimated market value
$171,800
$163,000 - $180,000
$1,613/mo
Price history
| Date | Event | Price |
|---|---|---|
| 7/31/2026 | Listed for sale | $177,000$122/sqft |
Source:  Hive MLS #100593056 Report a problem Hive MLS #100593056 Report a problem | ||
Public tax history
Tax history is unavailable.
Monthly payment
Est. payment
Payment breakdown
Explore the cost of this home by adjusting the details. Changes won't be saved.Climate risks
Neighborhood: 27858
Nearby schools
Schools provided by the listing agent
- Elementary: Wintergreen Primary School
- Middle: Hope Middle School
- High: D.H. Conley High School
Source: Hive MLS. This data may not be complete. We recommend contacting the local school district to confirm school assignments for this home.
- $167,9003 bd3 ba1.4k sqft4132 A Brook Creek Ln, Greenville, NC 27858Off Market
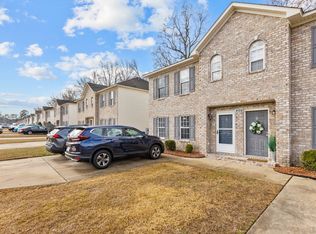
- $193,1003 bd3 ba1.4k sqft4132 Brook Creek Ln #A, Greenville, NC 27858Off Market
- $---- bd-- ba-- sqft4136 Brook Creek Ln #B, Greenville, NC 27858Off Market
- $201,8003 bd3 ba1.4k sqft4136 Brook Creek Ln #A, Greenville, NC 27858Off Market
Similar homes
- $180,0003 bd3 ba1.4k sqft1537 Pine Brook Court #C8, Greenville, NC 27858For Sale

 MLS ID #100587047, Tahaia (Kunny) Brothers, Century 21 The Realty Group. Hive MLS
 - $182,0003 bd3 ba1.4k sqft4228 Brook Creek Lane #A, Greenville, NC 27858For Sale
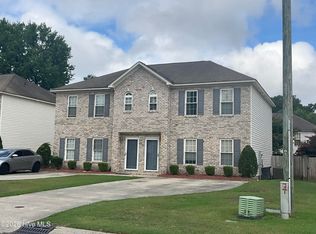 MLS ID #100587032, Tahaia (Kunny) Brothers, Century 21 The Realty Group. Hive MLS
 - $--3 bd3 ba1.4k sqft4112 Brook Creek Ln #B, Greenville, NC 27858AuctionXome
- $178,0003 bd3 ba1.4k sqft1537 Pine Brook Court #C7, Greenville, NC 27858For Sale
 MLS ID #100573105, Tahaia (Kunny) Brothers, Century 21 The Realty Group. Hive MLS
 - $185,0003 bd3 ba1.4k sqft1525 Pine Brook Court #B, Greenville, NC 27858For SaleMLS ID #100582679, Kirby Brockman, Fathom Realty NC LLC. Hive MLS
- $207,9903 bd3 ba1.4k sqft4160 Brook Creek Lane Unit A, Greenville, NC 27858For SaleMLS ID #100594506, Ha Doan Nguyen, eXp Realty LLC. Hive MLS
- $166,5003 bd2 ba1.1k sqft3324 Moseley Drive #B, Greenville, NC 27858For SaleMLS ID #100583102, Mary Alligood, Berkshire Hathaway HomeServices Prime Properties. Hive MLS
- $166,5003 bd2 ba1.1k sqft3324 Moseley Drive #A, Greenville, NC 27858For SaleMLS ID #100583099, Mary Alligood, Berkshire Hathaway HomeServices Prime Properties. Hive MLS
- $187,9003 bd3 ba1.4k sqft17 Scott Street, Greenville, NC 27858For SaleMLS ID #100596426, Amanda Whited, Keller Williams Realty Points East. Hive MLS
- $175,0003 bd3 ba1.4k sqft32 Scott Street, Greenville, NC 27858For SaleMLS ID #100578943, Alicia Rollins, United Real Estate East Carolina. Hive MLS
- $175,0003 bd2 ba1.2k sqft126 Oakmont Drive #9, Greenville, NC 27858For SaleMLS ID #100587968, Courtney H. Newkirk, UBI Realvest Services, LLC. Hive MLS
- $175,0002 bd3 ba1.4k sqft2700 Thackery Road #33, Greenville, NC 27858For SaleMLS ID #100558045, Falene Little, Keller Williams Realty Points East. Hive MLS
- $179,9003 bd1 ba1.1k sqft3630 E 10th Street, Greenville, NC 27858For SaleMLS ID #100494202, Bertha Pyne, Selective Homes. Hive MLS
- $179,900-- bd1 ba984 sqft216 Cape Point Lane, Greenville, NC 27858For SaleMLS ID #100600550, Kevin Lee, Lee & Harrell Real Estate Professionals. Hive MLS
- $160,0003 bd3 ba1.4k sqft338 Haven Drive #S6, Greenville, NC 27834For SaleMLS ID #100592212, Frank Fields, Keller Williams Realty Points East. Hive MLS
- $200,0003 bd2 ba1.6k sqft1919 Manning Road, Greenville, NC 27858For SaleMLS ID #100594833, Scott Johnson, United Real Estate East Carolina. Hive MLS
- $175,0002 bd2 ba1.3k sqft2225 Locksley Woods Drive #F, Greenville, NC 27858For SaleMLS ID #100585347, Camesha Brown, Keller Williams Realty Points East. Hive MLS
- $170,0002 bd2 ba1.1k sqft1861 Quail Ridge Road #D, Greenville, NC 27858For SaleMLS ID #100591398, Brian C Peters, Long & Foster Real Estate. Hive MLS
