This spacious 2002 Skyline manufactured home offers 1216 square feet of comfortable living space. It's perfect for individuals, couples, or small families seeking an affordable housing solution.Key Features:Open Floor Plan: The open-concept design creates a bright and airy atmosphere, ideal for entertaining guests or relaxing with family.Spacious Living Area: The living room provides ample space for comfortable seating and a large TV.Functional Kitchen: The kitchen features essential appliances and ample cabinet space for storage.Comfortable Bedrooms: The home offers multiple bedrooms, providing privacy and comfort for residents.Modern Bathrooms: The bathrooms are equipped with modern fixtures and offer a convenient space for daily routines.Pictures are for illustration purposes only.E/O/H
For sale
$28,995
4132 Bunnycreek #4, Burton, MI 48519
3beds
2baths
1,216sqft
Manufactured Home
Built in 2002
-- sqft lot
$-- Zestimate®
$24/sqft
$-- HOA
What's special
- 2 days |
- 20 |
- 2 |
Zillow last checked:
Listed by:
Jason Rice
Source: MHBO,MLS#: 533337
Facts & features
Interior
Bedrooms & bathrooms
- Bedrooms: 3
- Bathrooms: 2
Cooling
- Has cooling: Yes
Appliances
- Included: Dishwasher, Refrigerator, Disposal
- Laundry: Common Area
Features
- Skylight(s)
- Windows: Skylight(s)
- Basement: No
- Has fireplace: No
Interior area
- Total structure area: 1,216
- Total interior livable area: 1,216 sqft
Property
Parking
- Parking features: OffStreet
Features
- Exterior features: Basketball Court(s), Fitness Center, Tennis Court(s), Barbecue
- Fencing: Fenced
Construction
Type & style
- Home type: MobileManufactured
- Property subtype: Manufactured Home
Condition
- Year built: 2002
Community & HOA
Community
- Features: Center with Fully Equipped Kitchen, Spa, Pool, Game room, Playground, Picnic area, Pickleball court, Tennis courts, Basketball court, Golfing, Pet Friendly, Badminton courts, Gym, Fitness Center
- Subdivision: Creek Wood
Location
- Region: Burton
Financial & listing details
- Price per square foot: $24/sqft
- Date on market: 8/3/2026
- Lease term: Contact For Details
J
Jason Rice
(888) 319-1103
By pressing Contact Agent, you agree that the real estate professional identified above may call/text you about your search, which may involve use of automated means and pre-recorded/artificial voices. You don't need to consent as a condition of buying any property, goods, or services. Message/data rates may apply. You also agree to our Terms of Use. Zillow does not endorse any real estate professionals. We may share information about your recent and future site activity with your agent to help them understand what you're looking for in a home.
Estimated market value
Not available
Estimated sales range
Not available
Not available
Price history
| Date | Event | Price |
|---|---|---|
| 8/4/2026 | Listed for sale | $28,995$24/sqft |
Source: MHBO #533337 Report a problem | ||
Public tax history
Tax history is unavailable.
Monthly payment
Climate risks
Neighborhood: 48519
Nearby schools
GreatSchools rating
- 4/10Atherton Middle SchoolGrades: PK-6Distance: 0.6 mi
- 3/10Atherton High SchoolGrades: 7-12Distance: 0.6 mi
- $800-- bd-- ba-- sqft4132 Bunny Crk, Burton, MI 48519Off Market
- $3,400-- bd-- ba-- sqft4138 Bunny Crk, Burton, MI 48519Off Market
- $2,200-- bd-- ba-- sqft4126 Bunny Crk, Burton, MI 48519Off Market
- $1,400-- bd-- ba-- sqft4144 Bunny Crk, Burton, MI 48519Off Market
- $8003 bd2 ba1k sqft3485 Creekside Blvd, Burton, MI 48519Off Market
- $146,7003 bd2 ba1.5k sqft3489 Creekside Blvd, Burton, MI 48519Off Market
- $3,400-- bd-- ba-- sqft4118 Bunny Crk, Burton, MI 48519Off Market
- $2,2003 bd2 ba1.2k sqft4131 Bunny Crk, Burton, MI 48519Off Market
Similar homes
- $31,5003 bd2 ba1.4k sqft4175 Green Briar Blvd, Burton, MI 48529For Sale

 MLS ID #20261060352, Rebecca Tinnin, Keller Williams First. Realcomp II
 - $30,0003 bd2 ba1k sqft10018 Hutchinson Dr, Davisburg, MI 48350For Sale
 MLS ID #20261059735, Austin Adams, EXP Realty - Fenton. Realcomp II
 - $29,9953 bd2 ba1.6k sqftPineview Estates, Flint, MI 48506For Sale
 MLS ID #605161, Charnell Lewis. MHBO
 - $30,0002 bd1 ba720 sqft2007 Gilmartin St, Flint, MI 48503For Sale
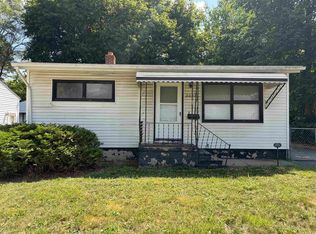
 MLS ID #50216927, Monica R Howard, Prime Real Estate Agency Inc.. MiRealSource
 - $29,5003 bd1 ba1.4k sqft292 Pipers Ln, Mount Morris, MI 48458For Sale By Owner
- $33,9003 bd1 ba1.1k sqft2202 Swayze St, Flint, MI 48503For Sale
 MLS ID #26040048, Ahmed ''Ali'' Khalil, Real Broker, LLC. MichRIC
 - $32,0003 bd2 ba1.4k sqft93 Woodcrest Dr, Swartz Creek, MI 48473For SaleMLS ID #20261056444, Sarah Green, The Brokerage Real Estate Enthusiasts. Realcomp II
- $24,9953 bd2 ba952 sqftBroadview Estates, Davison, MI 48423For SaleMLS ID #604751, Sales Representative. MHBO
- $30,0003 bd1 ba1.2k sqft1387 W Princeton Ave, Flint, MI 48505For SaleMLS ID #20261052800, Natalie Fox, Red Fox Realty LLC. Realcomp II
- $30,0003 bd1 ba981 sqft205 W Eddington Ave, Flint, MI 48503For SaleMLS ID #50207185, Madison LaFramboise, Elite Real Estate Professionals, Inc.. MiRealSource
- $24,9003 bd2 ba1.2k sqftBirchwood, Flint, MI 48504For SaleMLS ID #606932, Brandie Crane. MHBO
- $29,0002 bd1 ba1.5k sqft2201 Oklahoma Ave, Flint, MI 48506For SaleMLS ID #20261055264, Scott Fader, Joseph Walter Realty, LLC. Realcomp II
- $29,9002 bd2 ba1.2k sqft107 Foxpointe Ct, Swartz Creek, MI 48473For SaleMLS ID #20261038160, Jacob Jones, Crown Real Estate Group. Realcomp II
- $22,5003 bd2 ba1.2k sqft112 Rebellion Dr, Flint, MI 48507For SaleMLS ID #50209434, Clint B Carlson, The Mallory Corporation. MiRealSource
- $39,9003 bd2 ba1.3k sqft46 Bellwood Dr, Swartz Creek, MI 48473For SaleMLS ID #20261059017, Nathan D Gross, Real Estate For A CAUSE. Realcomp II
- $15,0004 bd2 ba1.5k sqft726 W Pasadena Ave, Flint, MI 48504For SaleMLS ID #50217144, Christopher R Gebrael, Gebrael Management. MiRealSource
- $29,9993 bd2 ba1.2k sqft3233 W Home Ave, Flint, MI 48504For SaleMLS ID #50210942, Darold Cummins, ERA Prime Real Estate Group. MiRealSource
- $30,0002 bd1 ba681 sqft2109 Church St, Flint, MI 48503For SaleMLS ID #50207252, Madison LaFramboise, Elite Real Estate Professionals, Inc.. MiRealSource
- $29,9003 bd2 ba1.5k sqft636 Park Vw, Clio, MI 48420For SaleMLS ID #20261038202, Thomas C Farrell, Crown Real Estate Group. Realcomp II
- $32,5003 bd2 ba952 sqft17121 Julie Dr, Davisburg, MI 48350For SaleMLS ID #20261053558, Troy Kelley, Epique Realty. Realcomp II
