Skip main navigation
Sold for $250,000
  • $250,000

    4134 Breezewood Drive Apt 103, Wilmington, NC 28412

    2beds
    1,400sqft
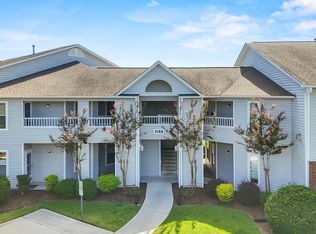
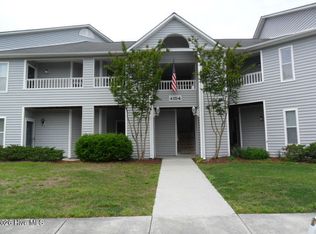
    Condominium
    Built in 2002
    -- sqft lot
    $250,300 Zestimate®
    $179/sqft
    $1,656 Estimated rent

    Home value

    $250,300

    $230,000 - $273,000

    $1,656/mo

    Zestimate® history
    Loading
    Loading...

    Owner options

    List your home for rent

    $1,656/mo

    Rent Zestimate®

    Find your next renter with Zillow Rental Manager. Plus, with online applications, you can quickly screen prospective tenants – for free.

    Learn more

    $1,656/mo

    Rent Zestimate®

    Refinance and save

    $1,534/mo

    Est. payment

    Refinancing to a lower rate could help reduce your monthly payments and save thousands over the life of the loan.

    See today's rates

    $1,534/mo

    Est. payment

    Explore your selling options

    Work with a Zillow partner agent

    Leverage their expertise and Zillow's premium Showcase listings to get your home seen by more buyers.

    Get started

    List with your own agent

    Get your home in front of millions of buyers by listing it on Zillow.

    Learn how to do it

    Sell it yourself

    Take full control of how buyers see your home on Zillow by listing For Sale by Owner (FSBO).

    List your home

    What's special

    Separate showerOpen floor planLarge community poolLvp flooringLarge laundry roomWalk-in closetDouble vanity
    PRICE REDUCED! OWNER IS MOTIVATED! UPDATED KITCHEN now has beautiful brand new granite countertops, backsplash and sink installed 02/12/2025!!!!! This 1st floor condo is currently used as a primary residence,....yet can be a great investment property, as well! Around the corner from the pool!! Approximately 1400 sq ft with an open floor plan, including a large den with gas fireplace, two bedrooms and two full baths. LVP flooring throughout, with the exception of the 2nd bedroom.. The large laundry room has plenty of extra storage space Primary suite features a walk-in closet, double vanity, whirlpool tub and separate shower. There is a covered back porch,...with storage! Large Community Pool is only a few feet away! Conveniently located near The Pointe at Barclay, hospital, parks, beaches, and downtown Wilmington. PLEASE DO NOT LET THE CAT OUT

    Zillow last checked:

    Listing updated:

    Listed by:

    Monica T Coleman 910-431-8099,

    Coastal Properties

    Bought with:

    Amanda S Farabow, 273473

    The Saltwater Agency

    Source: Hive MLS,MLS#: 100477602MLS LogoOriginating MLS: Cape Fear Realtors MLS, Inc.

    Facts & features

    Interior

    Bedrooms & bathrooms
    • Bedrooms: 2
    • Bathrooms: 2
    • Full bathrooms: 2
    Rooms
    • Room types: Master Bedroom, Bedroom 1, Living Room, Dining Room, Kitchen, Laundry
    Primary bedroom
    • Description: walk-in closet
    • Dimensions: 14 x 13
    Bedroom 1
    • Description: Walk-in closet
    • Dimensions: 13 x 12
    Dining room
    • Dimensions: 12 x 9
    Kitchen
    • Dimensions: 13 x 9
    Laundry
    • Level: First
    • Dimensions: 12 x 6
    Living room
    • Dimensions: 20 x 15
    Heating
    • Fireplace Insert, Fireplace(s), Forced Air, Gas Pack, Heat Pump
    Cooling
    • Central Air, Heat Pump
    Appliances
    • Included: Electric Oven, Built-In Microwave, Washer, Refrigerator, Dryer, Disposal, Dishwasher
    • Laundry: Laundry Room
    Features
    • Master Downstairs, Walk-in Closet(s), Ceiling Fan(s), Pantry, Walk-in Shower, Blinds/Shades, Gas Log, Walk-In Closet(s)
    • Flooring: Carpet, LVT/LVP
    • Attic: None,Other
    • Has fireplace: Yes
    • Fireplace features: Gas Log
    Interior area
    • Total structure area: 1,400
    • Total interior livable area: 1,400 sqft

    Property

    Parking
    • Parking features: None, Lighted, On Site, Paved
    Features
    • Levels: One
    • Stories: 1
    • Entry location: 1st Floor Unit
    • Patio & porch: Covered
    • Exterior features: None
    • Pool features: See Remarks
    • Fencing: None
    • Waterfront features: None
    Details
    • Parcel number: R06500003098227
    • Zoning: MD-17
    • Special conditions: Standard

    Construction

    Type & style
    • Home type: Condo
    • Property subtype: Condominium
    Materials
    • Vinyl Siding, Wood Siding
    • Foundation: Slab
    • Roof: Shingle
    Condition
    • New construction: No
    • Year built: 2002
    Details
    • Warranty included: Yes

    Utilities & green energy

    • Water: Public
    • Utilities for property: Natural Gas Available, Water Available

    Community & HOA

    Community
    • Subdivision: Breezewood Condominiums
    HOA
    • Has HOA: Yes
    • Amenities included: Roof Maintenance, Pool, Maintenance Common Areas, Maintenance Grounds, Maintenance Roads, Maintenance Structure, Management, Master Insure, Pest Control, Sidewalks, Street Lights, Taxes, Termite Bond, Trash
    • HOA fee: $3,756 monthly
    • HOA name: Priestly
    • HOA phone: 910-509-7276
    Location
    • Region: Wilmington

    Financial & listing details

    • Price per square foot: $179/sqft
    • Tax assessed value: $145,600
    • Annual tax amount: $1,266
    • Date on market: 7/2/2025
    • Cumulative days on market: 107 days
    • Listing agreement: Exclusive Right To Sell
    • Listing terms: Cash,Conventional,FHA
    • Road surface type: Paved

    Price history

    DateEventPrice
    5/7/2025Sold$250,000-1.9%$179/sqft
    Source: Hive MLS #100477602 Report a problem
    3/12/2025Contingent$254,900$182/sqft
    Source: Hive MLS #100477602 Report a problem
    1/26/2025Price change$254,900-0.2%$182/sqft
    Source: Hive MLS #100477602 Report a problem
    1/18/2025Price change$255,500-0.5%$183/sqft
    Source: Hive MLS #100477602 Report a problem
    12/1/2024Price change$256,900-3%$184/sqft
    Source: Hive MLS #100477602 Report a problem
    11/25/2024Listed for sale$264,900+10.4%$189/sqft
    Source: Hive MLS #100477602 Report a problem
    1/20/2023Sold$240,000-5.9%$171/sqft
    Source: Hive MLS #100355017 Report a problem
    12/12/2022Pending sale$255,000$182/sqft
    Source: Hive MLS #100355017 Report a problem
    10/23/2022Listed for sale$255,000+68.9%$182/sqft
    Source: Hive MLS #100355017 Report a problem
    12/9/2019Sold$151,000$108/sqft
    Source: Public Record Report a problem

    Public tax history

    YearProperty taxesTax assessment
    2025$1,494 +17.9%$253,800 +74.3%
    2024$1,267 +3%$145,600
    2023$1,230 -0.6%$145,600
    2022$1,238 -0.7%$145,600
    2021$1,246 +0.8%$145,600 +24.1%
    2020$1,236 $117,300
    2019$1,236 $117,300
    2018$1,236 $117,300
    2017$1,236 +311.9%$117,300 +8.3%
    2016$300 -73.8%$108,300
    2015$1,147 +4.4%$108,300
    2014$1,098 $108,300
    2013-- $108,300
    2012-- $108,300 -34.5%
    2011-- $165,278
    2010-- $165,278
    2009-- --
    2008-- --
    2007-- --
    2005-- $99,342
    2004-- $99,342
    Find assessor info on the county website

    Neighborhood: Echo East/Carriage Hills

    Nearby schools

    GreatSchools rating
    Schools provided by the listing agent
    • Elementary: Eaton
    • Middle: Williston
    • High: Ashley

    Source: Hive MLS. This data may not be complete. We recommend contacting the local school district to confirm school assignments for this home.

    Get a cash offer in 3 minutes
    Find out how much your home could sell for in as little as 3 minutes with a no-obligation cash offer.
    Estimated market value
    $250,300
    Get a cash offer in 3 minutes
    Find out how much your home could sell for in as little as 3 minutes with a no-obligation cash offer.
    Estimated market value
    $250,300