It's a Tuesday morning, and the only sound on this street is your own coffee maker.
Peace and quiet are what brings your attention, but what this house HAS is why you choose to live here.
This home went up in 2021, built by a crew that wasn't cutting corners. Christopher Alan's name is on the permit, and it shows: whole house solar, whole house reverse osmosis water, a 15kW plug in generator, two solar powered attic fans keep the roof cavity from ever becoming the house's problem. Speaking of cool, the THREE car garage with sparkling epoxy floors is never hot, with a mini split keeping it a real workspace instead of just storage.
Inside, the great room opens up under a vaulted ceiling, the kind of room where conversations naturally get a little bigger. The kitchen island looks straight through to the living room, so nobody's stuck cooking alone while everyone else is on the couch.
The owner's suite is its own quiet corner of the house, a walk-in shower with no glass to squeeze around, a dual vanity with granite counters and its own window looking out over the yard. It's not staged to look relaxing. It just is.
Step outside and the house keeps making its case. Bahama shutters, seamless gutters that wrap the whole home. A wall of royal palms to a front entry framed in stacked stone. A paver walkway that circles the entire property, capped by a deck made to host. And if that's not enough, there's room for a pool, with plans already engineered and ready to enhance your living experience.
This is what people mean when they say they moved to Cape Coral.
Active
$339,000
4135 NW 32nd Ter, Cape Coral, FL 33993
3beds
1,620sqft
:
Get pre-qualified$2,186/mo
Single Family Residence
Built in 2021
10,018 Square Feet Lot
$-- Zestimate®
$209/sqft
$-- HOA
What's special
Room for a poolDeck made to hostWhole house solarBahama shutters
- 7 days |
- 1,631 |
- 163 |
Likely to sell faster than
Zillow last checked:
Listing updated:
Listed by:
Benjamin Medina-Sherman 239-990-5795,
Premiere Plus Realty Company
Source: Florida Gulf Coast MLS,MLS#: 2026032101 Originating MLS: Florida Gulf Coast
Originating MLS: Florida Gulf CoastFacts & features
Interior
Bedrooms & bathrooms
- Bedrooms: 3
- Bathrooms: 2
- Full bathrooms: 2
Rooms
- Room types: Bathroom, Guest Quarters, Office, Screened Porch
Heating
- Central, Electric
Cooling
- Central Air, Ceiling Fan(s), Electric
Appliances
- Included: Dryer, Dishwasher, Freezer, Disposal, Microwave, Range, Refrigerator, Water Purifier, Washer
- Laundry: Inside
Features
- Attic, Breakfast Bar, Built-in Features, Bedroom on Main Level, Dual Sinks, Family/Dining Room, Kitchen Island, Living/Dining Room, Main Level Primary, Pantry, Pull Down Attic Stairs, Shower Only, Separate Shower, Cable TV, Vaulted Ceiling(s), Bar, Window Treatments, High Speed Internet, Home Office, Split Bedrooms, Bathroom, Guest Quarters, Office, Screened Porch
- Flooring: Tile
- Windows: Double Hung, Sliding, Shutters, Window Coverings
- Attic: Pull Down Stairs
Interior area
- Total structure area: 2,261
- Total interior livable area: 1,620 sqft
Video & virtual tour
Property
Parking
- Total spaces: 3
- Parking features: Attached, Deeded, Driveway, Garage, Paved, Garage Door Opener
- Attached garage spaces: 3
- Has uncovered spaces: Yes
Features
- Stories: 1
- Patio & porch: Lanai, Patio, Porch, Screened
- Exterior features: Sprinkler/Irrigation, Patio, Room For Pool, Shutters Manual
- Has view: Yes
- View description: Landscaped, Trees/Woods
- Waterfront features: None
Lot
- Size: 10,018 Square Feet
- Dimensions: 80 x 125 x 80 x 125
- Features: Rectangular Lot, Sprinklers Automatic
Details
- Parcel number: 244322C305421.0420
- Lease amount: $0
- Zoning description: R1
- Other equipment: Reverse Osmosis System
Construction
Type & style
- Home type: SingleFamily
- Architectural style: Ranch,One Story
- Property subtype: Single Family Residence
Materials
- Block, Concrete, Stucco
- Roof: Shingle
Condition
- Resale
- Year built: 2021
Utilities & green energy
- Sewer: Septic Tank
- Water: Well
- Utilities for property: Cable Available, High Speed Internet Available
Green energy
- Energy efficient items: Solar Panel(s)
Community & HOA
Community
- Features: Non-Gated, None
- Security: None, Smoke Detector(s)
- Condo and coop fee: $0
- Membership fee: $0
- Subdivision: CAPE CORAL
HOA
- Has HOA: No
- Amenities included: Fitness Center, RV/Boat Storage, Storage
- Services included: None
Location
- Region: Cape Coral
Financial & listing details
- Price per square foot: $209/sqft
- Tax assessed value: $310,096
- Annual tax amount: $5,210
- Date on market: 7/30/2026
- Cumulative days on market: 8 days
- Listing terms: All Financing Considered,Cash,FHA,VA Loan
- Ownership: Single Family
- Road surface type: Paved
Estimated market value
Not available
Estimated sales range
Not available
Not available
Price history
| Date | Event | Price |
|---|---|---|
| 7/30/2026 | Listed for sale | $339,000+33.4%$209/sqft |
Source:  Florida Gulf Coast MLS #2026032101 Report a problem Florida Gulf Coast MLS #2026032101 Report a problem | ||
| 12/23/2021 | Sold | $254,200+4984%$157/sqft |
Source: Public Record Report a problem | ||
| 12/19/2008 | Sold | $5,000-33.3%$3/sqft |
Source: Public Record Report a problem | ||
| 7/31/2002 | Sold | $7,500+41.5%$5/sqft |
Source: Public Record Report a problem | ||
| 7/28/2000 | Sold | $5,300+51.4%$3/sqft |
Source: Public Record Report a problem | ||
| 1/11/2000 | Sold | $3,500$2/sqft |
Source: Public Record Report a problem | ||
Public tax history
| Year | Property taxes | Tax assessment |
|---|---|---|
| 2025 | $5,211 +5.1% | $308,426 +2.9% |
| 2024 | $4,956 +3.1% | $299,734 +2.9% |
| 2023 | $4,806 +7.4% | $291,275 +4.1% |
| 2022 | $4,473 +950% | $279,767 +3392.7% |
| 2021 | $426 -8.1% | $8,010 +4.7% |
| 2020 | $464 +4% | $7,650 -5.6% |
| 2019 | $446 | $8,100 |
| 2018 | $446 +2.3% | $8,100 -21% |
| 2017 | $436 +3.8% | $10,255 +46.5% |
| 2016 | $420 +13.1% | $7,000 -1.4% |
| 2015 | $371 +8.1% | $7,100 +25.9% |
| 2014 | $343 +24.2% | $5,640 +31.2% |
| 2013 | $277 +40.5% | $4,300 +2.4% |
| 2012 | $197 -7.6% | $4,200 -17.6% |
| 2011 | $213 -13.6% | $5,100 -19% |
| 2010 | $247 -16.6% | $6,300 -30% |
| 2009 | $296 -13.5% | $9,000 -43.8% |
| 2008 | $342 -61.3% | $16,000 -66% |
| 2007 | $882 -49.7% | $47,000 -50% |
| 2006 | $1,755 +490.6% | $94,000 +683.3% |
| 2004 | $297 +75.1% | $12,000 +98.7% |
| 2003 | $170 +39.4% | $6,040 +54.1% |
| 2002 | $122 | $3,920 +137.6% |
| 2000 | -- | $1,650 |
Find assessor info on the county website
Monthly payment
Est. payment
Payment breakdown
Explore the cost of this home by adjusting the details. Changes won't be saved.Climate risks
Neighborhood: 33993
Nearby schools
GreatSchools rating
- 3/10Hector A. Cafferata Jr Elementary SchoolGrades: PK-5Distance: 6.4 mi
- 4/10Mariner Middle SchoolGrades: 6-8Distance: 4.9 mi
- 3/10Mariner High SchoolGrades: 9-12Distance: 4.7 mi
Schools provided by the listing agent
- Elementary: OASIS ELEMENTARY
- Middle: MARINER MIDDLE SCHOOL
- High: MARINER HIGH SCHOOL
Source: Florida Gulf Coast MLS. This data may not be complete. We recommend contacting the local school district to confirm school assignments for this home.
- $40,375-- bd-- ba-- sqft4131 NW 32nd Ter, Cape Coral, FL 33993Off Market
- $52,4880.34 acres4205 NW 32nd Ter, Cape Coral, FL 33993Off Market
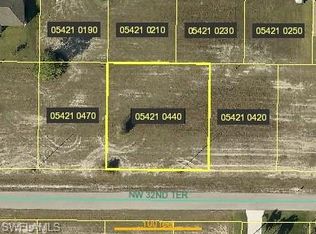
- $330,0003 bd2 ba1.6k sqft4202 NW 32nd Ln, Cape Coral, FL 33993Off Market
- $50,00010,249 sqft4134 NW 32nd Ln, Cape Coral, FL 33993Sold

- $37,411-- bd-- ba-- sqft4127 NW 32nd Ter, Cape Coral, FL 33993Off Market
- $2,3004 bd3 ba1.9k sqft4206 NW 32nd Ln, Cape Coral, FL 33993For Rent
- $410,6004 bd2 ba2.1k sqft4130 NW 32nd Ln, Cape Coral, FL 33993Off Market
- $40,375-- bd-- ba-- sqft4202 NW 32nd Ter, Cape Coral, FL 33993Off Market
A local agent can set up tours, give advice and negotiate with sellers.
Similar homes
- $349,9173 bd2 ba1.9k sqft3510 NW 41st Pl, Cape Coral, FL 33993For Sale

 MLS ID #2026019031, Nancy Ammons, RE/MAX Trend. Florida Gulf Coast MLS
 - $350,0003 bd2 ba1.6k sqft3410 NW 45th St, Cape Coral, FL 33993For Sale
 MLS ID #2025016974, Dianna Scarano, Experience Real Estate Group. Florida Gulf Coast MLS
 - $348,0003 bd2 ba2k sqft3941 NW 42nd Ln, Cape Coral, FL 33993For Sale
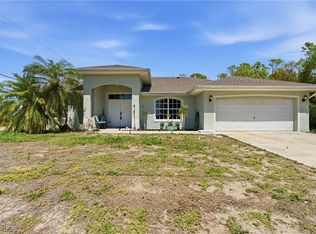 MLS ID #2026013239, Ryan Smith, CoastalEdge Real Estate LLC. Florida Gulf Coast MLS
 - $359,9004 bd2 ba1.7k sqft4317 NW 40th Ter, Cape Coral, FL 33993For Sale
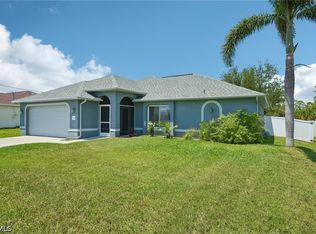 MLS ID #2026019635, Elizabeth Wiggins, Trend Realty. Florida Gulf Coast MLS
 - $267,0003 bd2 ba1.2k sqft2725 NW 19th Pl, Cape Coral, FL 33993For SaleMLS ID #2026033154, Mike Rodriguez, Palm Paradise Realty Group. Florida Gulf Coast MLS
- $349,0004 bd2 ba1.7k sqft2432 NW 22nd Ter, Cape Coral, FL 33993For SaleMLS ID #2026000233, Sam Yaffey, Experience Real Estate Group. Florida Gulf Coast MLS
- $375,0003 bd2 ba1.4k sqft3902 NW 33rd Ave, Cape Coral, FL 33993For SaleMLS ID #2025023981, Odalys Gonzalez, Compass Realty Group. Florida Gulf Coast MLS
- $439,0003 bd2 ba1.6k sqft4305 NW 20th St, Cape Coral, FL 33993For SaleMLS ID #2026032744, Chip Lawrence, Keller Williams Realty Fort Myers and the Islands. Florida Gulf Coast MLS
- $304,0003 bd2 ba1.6k sqft2008 NW 24th Pl, Cape Coral, FL 33993For SaleMLS ID #2026020003, Lisa Lauther, Kingfisher Real Estate, Inc.. Florida Gulf Coast MLS
- $355,5003 bd2 ba1.6k sqft1201 NW 14th Pl, Cape Coral, FL 33993For SaleMLS ID #2026019549, Patti Proffitt, Gulfside Elite Realty LLC. Florida Gulf Coast MLS
- $375,0003 bd2 ba1.5k sqft2426 NW 20th Ave, Cape Coral, FL 33993For SaleMLS ID #2026025081, Tracey Tarsia, Palm Paradise Realty Group. Florida Gulf Coast MLS
- $335,0004 bd2 ba1.8k sqft2045 NW 7th St, Cape Coral, FL 33993For SaleMLS ID #2026024607, Jude Paul, Premier Sotheby's Int'l Realty. Florida Gulf Coast MLS
- $315,0003 bd2 ba1.6k sqft2433 NW 3rd Ter, Cape Coral, FL 33993For SaleMLS ID #2026016626, Kay Fullilove, Sellstate Max Performance. Florida Gulf Coast MLS
- $340,0004 bd2 ba1.8k sqft1154 NW 6th Pl, Cape Coral, FL 33993For Sale By Owner
- $284,9903 bd2 ba1.4k sqft1401 NW 10th Ter, Cape Coral, FL 33993For SaleMLS ID #2026032368, Kyle Thompson, Keller Williams Elite Realty. Florida Gulf Coast MLS
- $329,0004 bd2 ba1.7k sqft1823 NW 10th St, Cape Coral, FL 33993For SaleMLS ID #2025022525, Anna North, Anna North Real Estate LLC. Florida Gulf Coast MLS
- $329,9004 bd2 ba1.8k sqft318 NW 4th St, Cape Coral, FL 33993For SaleMLS ID #2026029338, Joel Parrott, Expert Realty Solutions Inc.. Florida Gulf Coast MLS
- $339,0003 bd2 ba1.4k sqft20 Ne 20th Ave, Cape Coral, FL 33909For SaleMLS ID #2026032436, Pat Wedding, Century 21 Selling Paradise. Florida Gulf Coast MLS
- $330,0003 bd2 ba1.4k sqft516 NW 6th Ter, Cape Coral, FL 33993For SaleMLS ID #2026020020, Taylor Rompel, John R. Wood Properties. Florida Gulf Coast MLS
- $365,0003 bd2 ba1.6k sqft403 NW 17th Ter, Cape Coral, FL 33993For SaleMLS ID #2026009974, Daniel Martinez, Hustle Bees Realty LLC. Florida Gulf Coast MLS
