LOCATION, LOCATION in Johnstown, CO Welcome to your new beginning in comfort and style.
Experience the perfect blend of modern comfort and community charm in this brand-new two-story home located in Ledge Rock: The Pioneer Collection. Situated at 4137 Amanda Dr., this home is designed for peace of mind, effortless living, and long-term comfort.
Step inside to a bright, open-concept first floor featuring a seamless flow between the Great Room, stylish kitchen with Quartz countertops, large pantry, mudroom with closet (ideal as a workstation), and a cozy dining nook perfect for gatherings or quiet family dinners. A crawl space adds extra storage convenience.
Upstairs, you'll find three spacious bedrooms, including a luxurious owner's suite with dual sinks, a walk-in shower, and a generous walk-in closet. Two additional bedrooms with ample closet space, plus a laundry room with washer and dryer included, complete the second floor.
Enjoy low-maintenance living with xeriscaped landscaping, solar panels to reduce utility bills, and a two-car garage for added convenience.
Features You'll Love:
- 3 Bedrooms, 3 Bathrooms, and 2-Car Garage
- Solar-powered for energy savings
- SMART thermostat
- Water-saving sprinkler system
- Energy-efficient furnace and HVAC
- Wired for Security System
- Kitchen with Quartz countertops, custom backsplash, center island, oven, dishwasher, microwave with exterior exhaust, inbuilt trash/recycle bins, and large pantry
- Open-concept main level with natural light
- Luxe owner's suite with en-suite bath and walk-in closet
- Xeriscaped yard for minimal upkeep
- Washer and dryer included
- Friendly, quiet, and growing community
Nearby Amenities:
- YMCA with fitness center, pool, sauna, steam room, basketball courts, preschool, and more
- Excellent schools: New Vision, Liberty Common, Elwell, Milliken, Roosevelt
- Just 2 minutes to Starbucks, Domino's, Woods Market Grocery, Murdoch's, and local restaurants
- Easy access to I-25, Buc-ee's, shopping, and dining
- 40 minutes to Denver International Airport and Downtown Denver
- Nearby Lake Park and Johnstown Reservoir for fishing and outdoor recreation
Lease Terms:
Owner pays HOA fees
Tenant pays utilities
Small pets allowed (with additional pet fee)
Flexible lease terms available
Owner pays for HOA. The renter is responsible for paying the gas and electricity bills. The rent for last month is due at signing. No smoking allowed. Pets allowed.
Sold for $472,000
$472,000
4137 Amanda Dr, Johnstown, CO 80534
3beds
1,880sqft
Single Family Residence
Built in ----
-- sqft lot
$474,500 Zestimate®
$251/sqft
$2,728 Estimated rent
Home value
$474,500
$451,000 - $498,000
$2,728/mo
Zestimate® history
Owner options
List your home for rent
$2,728/mo
Rent Zestimate®
Find your next renter with Zillow Rental Manager. Plus, with online applications, you can quickly screen prospective tenants – for free.
$2,728/mo
Rent Zestimate®
Refinance and save
$2,771/mo
Est. payment
Refinancing to a lower rate could help reduce your monthly payments and save thousands over the life of the loan.
$2,771/mo
Est. payment
Explore your selling options
Work with a Zillow partner agent
Leverage their expertise and Zillow's premium Showcase listings to get your home seen by more buyers.
Get startedList with your own agent
Get your home in front of millions of buyers by listing it on Zillow.
Learn how to do itSell it yourself
Take full control of how buyers see your home on Zillow by listing For Sale by Owner (FSBO).
List your homeWhat's special
Xeriscaped yardGreat roomOpen-concept first floorCustom backsplashLarge pantrySolar panelsMudroom with closet
Zillow last checked:
Listing updated:
Source: Zillow Rentals
Facts & features
Interior
Bedrooms & bathrooms
- Bedrooms: 3
- Bathrooms: 3
- Full bathrooms: 3
Heating
- Forced Air
Cooling
- Central Air
Appliances
- Included: Dishwasher, Dryer, Freezer, Microwave, Oven, Refrigerator, Washer
- Laundry: In Unit
Features
- Walk In Closet
- Flooring: Carpet, Hardwood, Tile
Interior area
- Total interior livable area: 1,880 sqft
Property
Parking
- Parking features: Attached
- Has attached garage: Yes
- Details: Contact manager
Features
- Exterior features: Electricity not included in rent, Gas not included in rent, Heating system: Forced Air, Walk In Closet
Details
- Parcel number: 106111106004
Construction
Type & style
- Home type: SingleFamily
- Property subtype: Single Family Residence
Community & HOA
Community
- Deposit fee: $2,670
Location
- Region: Johnstown
Financial & listing details
- Price per square foot: $251/sqft
- Tax assessed value: $466,077
- Annual tax amount: $1,004
- Date on market: 8/22/2025
- Lease term: 1 Year
Price history
| Date | Event | Price |
|---|---|---|
| 11/13/2025 | Listing removed | $2,670$1/sqft |
Source: Zillow Rentals Report a problem | ||
| 9/19/2025 | Price change | $2,670-3.6%$1/sqft |
Source: Zillow Rentals Report a problem | ||
| 9/5/2025 | Price change | $2,770-4.2%$1/sqft |
Source: Zillow Rentals Report a problem | ||
| 9/2/2025 | Sold | $472,000-3.3%$251/sqft |
Source: Public Record Report a problem | ||
| 8/22/2025 | Listed for rent | $2,890$2/sqft |
Source: Zillow Rentals Report a problem | ||
| 8/6/2025 | Listed for sale | $487,900$260/sqft |
Source:  Lennar Homes Report a problem Lennar Homes Report a problem | ||
Public tax history
| Year | Property taxes | Tax assessment |
|---|---|---|
| 2026 | $1,004 +972.8% | $28,530 +193.2% |
| 2025 | $94 +993.7% | $9,730 +924.2% |
| 2024 | $9 | $950 +2275% |
| 2023 | -- | $40 |
Find assessor info on the county website
Neighborhood: 80534
Nearby homes
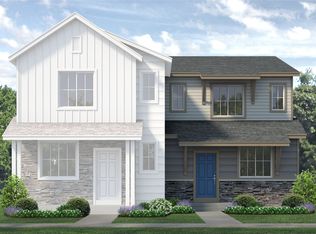
- $380,2002 bd3 ba1.1k sqft224 Scaup Ln, Johnstown, CO 80534Sold
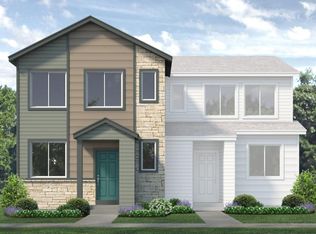
- $403,5003 bd3 ba1.5k sqft242 Scaup Ln, Johnstown, CO 80534Sold
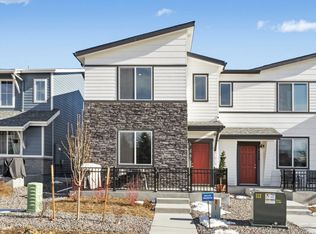
- $2,8003 bd3 ba1.6k sqft230 Scaup Ln, Johnstown, CO 80534For Rent
- $424,4003 bd3 ba1.5k sqft261 Scaup Ln, Johnstown, CO 80534Sold
- $388,4002 bd3 ba-- sqft418 Mountain Bluebird Dr #1, Johnstown, CO 80534Off Market
- $605,3005 bd3 ba3k sqft4743 Tangerine St, Johnstown, CO 80534Off Market
- $589,9704 bd4 ba2.5k sqft4091 Shirley Dr, Johnstown, CO 80534Sold
- $573,2204 bd4 ba2.5k sqft4012 Shirley Dr, Johnstown, CO 80534Sold
- $484,9003 bd3 ba1.8k sqft4331 Shirley Dr, Johnstown, CO 80534Sold
Nearby schools
GreatSchools rating
- 5/10Riverview PK-8Grades: PK-8Distance: 0.4 mi
- 7/10Mountain View High SchoolGrades: 9-12Distance: 3.5 mi
Get a cash offer in 3 minutes
Find out how much your home could sell for in as little as 3 minutes with a no-obligation cash offer.
Estimated market value
$474,500
Get a cash offer in 3 minutes
Find out how much your home could sell for in as little as 3 minutes with a no-obligation cash offer.
Estimated market value
$474,500
- Colorado
- Larimer County
- Johnstown
- 80534
- 4137 Amanda Dr
Nearby cities
Nearby zip codes
Other Johnstown Topics
