15 miles from downtown Las Vegas, nestled on the western rim of the valley is Trilogy in Summerlin, a 55+ active community. This community enjoys a stellar location in Summerlin – a true town center, with designer shopping, boutiques and dining less than three miles away. The Outlook Club is the heart of our community including a culinary kitchen, second floor sports and media deck, resort style pool, fully equipped fitness center, movement studio, a dog park, a Zen garden, pickle ball and bocce courts an event meeting space for our residents.
Closed
$929,976
4138 Yucca Bloom St #264, Las Vegas, NV 89135
2beds
2,241sqft
Condominium
Built in 2023
-- sqft lot
$897,800 Zestimate®
$415/sqft
$4,826 Estimated rent
Home value
$897,800
$826,000 - $970,000
$4,826/mo
Zestimate® history
Owner options
List your home for rent
$4,826/mo
Rent Zestimate®
Find your next renter with Zillow Rental Manager. Plus, with online applications, you can quickly screen prospective tenants – for free.
$4,826/mo
Rent Zestimate®
Refinance and save
$5,483/mo
Est. payment
Refinancing to a lower rate could help reduce your monthly payments and save thousands over the life of the loan.
$5,483/mo
Est. payment
Explore your selling options
Work with a Zillow partner agent
Leverage their expertise and Zillow's premium Showcase listings to get your home seen by more buyers.
Get startedList with your own agent
Get your home in front of millions of buyers by listing it on Zillow.
Learn how to do itSell it yourself
Take full control of how buyers see your home on Zillow by listing For Sale by Owner (FSBO).
List your homeWhat's special
Fully equipped fitness centerMedia deckBocce courtsPickle ballCulinary kitchenResort style poolMovement studio
Zillow last checked:
Listing updated:
Listed by:
Kathleen C. Everett B.1002941 407-223-2618,
Kathleen C Everett
Bought with:
Kathleen C. Everett, B.1002941
Kathleen C Everett
Source: LVR,MLS#: 2527811 Originating MLS: Greater Las Vegas Association of Realtors Inc
Originating MLS: Greater Las Vegas Association of Realtors IncFacts & features
Interior
Bedrooms & bathrooms
- Bedrooms: 2
- Bathrooms: 3
- Full bathrooms: 1
- 3/4 bathrooms: 1
- 1/2 bathrooms: 1
Primary bedroom
- Description: Walk-In Closet(s)
- Dimensions: 13x16
Bedroom 2
- Description: Closet
- Dimensions: 10x12
Primary bathroom
- Dimensions: 11x11
Den
- Description: Other
- Dimensions: 10x10
Dining room
- Description: Dining Area
- Dimensions: 12x19
Great room
- Description: None
- Dimensions: 12x14
Kitchen
- Description: Breakfast Bar/Counter
- Dimensions: 12x12
Heating
- Central, Gas
Cooling
- Central Air, Electric
Appliances
- Included: Built-In Gas Oven, Dishwasher, Disposal, Microwave
- Laundry: Gas Dryer Hookup, Laundry Room
Features
- Bedroom on Main Level, Primary Downstairs
- Flooring: Ceramic Tile
- Windows: Double Pane Windows, Low-Emissivity Windows
- Has fireplace: No
Interior area
- Total structure area: 2,241
- Total interior livable area: 2,241 sqft
Property
Parking
- Total spaces: 2
- Parking features: Attached, Garage, Private
- Attached garage spaces: 2
Features
- Stories: 3
- Patio & porch: Balcony, Covered, Patio
- Exterior features: Balcony, Patio, Fire Pit
- Pool features: Community
- Fencing: None
Lot
- Size: 3,000 Square Feet
- Features: Desert Landscaping, Landscaped, < 1/4 Acre
Details
- Parcel number: 16413414020
- Zoning description: Multi-Family
- Horse amenities: None
Construction
Type & style
- Home type: Condo
- Architectural style: Three Story
- Property subtype: Condominium
- Attached to another structure: Yes
Materials
- Roof: Flat
Condition
- New Construction
- New construction: Yes
- Year built: 2023
Details
- Builder model: Summit
- Builder name: Shea Homes
Utilities & green energy
- Electric: Photovoltaics None
- Sewer: Public Sewer
- Water: Public
- Utilities for property: High Speed Internet Available
Green energy
- Energy efficient items: Windows
Community & HOA
Community
- Features: Pool
- Security: Fire Sprinkler System, Gated Community
- Senior community: Yes
- Subdivision: Summerlin Village 15A Parcel 1 - Latitude Phase 2
HOA
- Has HOA: Yes
- Amenities included: Clubhouse, Dog Park, Fitness Center, Gated, Pickleball, Pool, Guard, Spa/Hot Tub
- Services included: Association Management, Maintenance Grounds, Recreation Facilities
- HOA fee: $57 monthly
- HOA name: Summerlin South HOA
- HOA phone: 702-791-4628
- Second HOA fee: $541 monthly
Location
- Region: Las Vegas
Financial & listing details
- Price per square foot: $415/sqft
- Annual tax amount: $8,500
- Date on market: 9/19/2023
- Listing agreement: Exclusive Agency
- Listing terms: Cash,Conventional,VA Loan
Price history
| Date | Event | Price |
|---|---|---|
| 2/26/2024 | Sold | $929,976-0.4%$415/sqft |
Source:  LVR #2527811 Report a problem LVR #2527811 Report a problem | ||
| 1/15/2024 | Pending sale | $933,976$417/sqft |
Source: LVR #2527811 Report a problem | ||
| 10/16/2023 | Price change | $933,976+0.5%$417/sqft |
Source: LVR #2527811 Report a problem | ||
| 9/19/2023 | Listed for sale | $928,976$415/sqft |
Source: LVR #2527811 Report a problem | ||
Public tax history
Tax history is unavailable.
Neighborhood: Summerlin South
Nearby homes
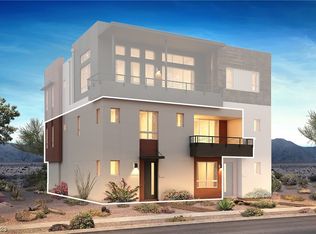
- $735,8302 bd4 ba2.4k sqft4140 Yucca Bloom St #263, Las Vegas, NV 89135Sold
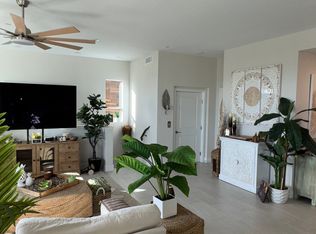
- $735,8303 bd4 ba2.4k sqft4140 Yucca Bloom St, Las Vegas, NV 89135Sold
- $929,976-- bd2 ba2.2k sqft4138 Yucca Bloom St, Las Vegas, NV 89135Sold
- $5,0003 bd4 ba2.4k sqft4140 Yucca Bloom St #4140, Las Vegas, NV 89135For Rent

- $888,0003 bd4 ba2.4k sqft4140 Yucca Bloom St #1, Las Vegas, NV 89135For Sale
- $929,9162 bd3 ba2.2k sqft4132 Yucca Bloom St, Las Vegas, NV 89135Sold
- $991,7003 bd4 ba2.7k sqft4146 Yucca Bloom St, Las Vegas, NV 89135Off Market
- $1,150,000-- bd2 ba399 sqft4144 Yucca Bloom St, Las Vegas, NV 89135Sold
Nearby schools
GreatSchools rating
- 9/10Judy & John L Goolsby Elementary SchoolGrades: PK-5Distance: 1 mi
- 7/10Victoria Fertitta Middle SchoolGrades: 6-8Distance: 2.1 mi
- 3/10Durango High SchoolGrades: 9-12Distance: 5 mi
Schools provided by the listing agent
- Elementary: Goolsby, Judy & John,Goolsby, Judy & John
- Middle: Fertitta Frank & Victoria
- High: Durango
Source: LVR. This data may not be complete. We recommend contacting the local school district to confirm school assignments for this home.
Get a cash offer in 3 minutes
Find out how much your home could sell for in as little as 3 minutes with a no-obligation cash offer.
Estimated market value
$897,800
Get a cash offer in 3 minutes
Find out how much your home could sell for in as little as 3 minutes with a no-obligation cash offer.
Estimated market value
$897,800
- Nevada
- Clark County
- Las Vegas
- 89135
- Summerlin South
- 4138 Yucca Bloom St Unit 264
Nearby cities
Nearby neighborhoods
Nearby zip codes
Other Las Vegas Topics
