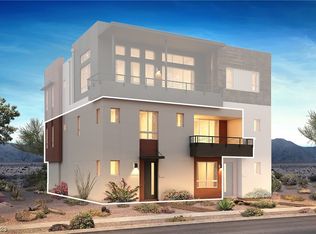
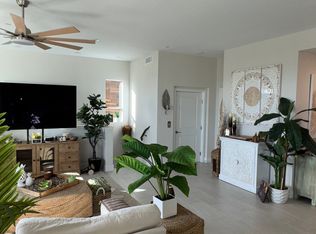
Location.Lіfеѕtyle.Luхury. Wеlcome to one of thе moѕt coveted residences in Trilogy at Summerlin, a premier 55+ gated community offering resort-style living with 24-hour security. Ideally located just minutes from the 215, Downtown Summerlin, Golden Knights practice facility, Trader Joe’s, and top-rated medical services.This beautifully designed two-story home with private elevator features 3 bedroom suites, 3.5 bathrooms, and 2,403 square feet of open, airy living space, including a private guest suite on the main level. Upstairs, enjoy a gourmet kitchen with quartz countertops, stainless steel appliances, and abundant cabinetry, along with a private balcony showcasing stunning Las Vegas Strip views.The oversized garage accommodates large vehicles and includes epoxy flooring, ceiling storage, bike racks, and a soft-water system. HOA allows up to two pets. Homes like this are rarely available—arrange your private showing today. Seller can finance.
Active
$888,000
4140 Yucca Bloom St #1, Las Vegas, NV 89135
3beds
2,403sqft
Condominium
Built in 2023
-- sqft lot
$-- Zestimate®
$370/sqft
$617/mo HOA
What's special
Private elevatorBeautifully designed two-story homeStainless steel appliancesAbundant cabinetry
- 211 days
- 151
- 3
Zillow last checked:
Listing updated:
Listed by:
Jared A. English B.1001537 888-881-4118,
Congress Realty
Source: LVR,MLS#: 2766653 Originating MLS: Greater Las Vegas Association of Realtors Inc
Originating MLS: Greater Las Vegas Association of Realtors IncFacts & features
Interior
Bedrooms & bathrooms
- Bedrooms: 3
- Bathrooms: 4
- Full bathrooms: 3
- 1/2 bathrooms: 1
Primary bedroom
- Description: Closet
- Dimensions: 15x13
Bedroom 2
- Description: Closet
- Dimensions: 12x10
Bedroom 3
- Description: Closet
- Dimensions: 12x10
Kitchen
- Description: Other
Heating
- Central, Electric, High Efficiency
Cooling
- Central Air, Electric, High Efficiency
Appliances
- Included: Dryer, Dishwasher, Electric Range, Disposal, Microwave, Refrigerator, Washer
- Laundry: Electric Dryer Hookup, Upper Level
Features
- BathroomonMainLevel, Bedroom on Main Level, Primary Downstairs, None, Programmable Thermostat
- Flooring: Carpet, Ceramic Tile, Tile
- Has fireplace: No
Interior area
- Total structure area: 2,403
- Total interior livable area: 2,403 sqft
Video & virtual tour
Property
Parking
- Total spaces: 2
- Parking features: Epoxy Flooring, Open
- Garage spaces: 2
- Has uncovered spaces: Yes
Features
- Stories: 3
- Exterior features: None
- Fencing: None
Lot
- Size: 2,008 Square Feet
- Features: < 1/4 Acre
Details
- Parcel number: 16413414019
- Zoning description: Multi-Family
- Horse amenities: None
Construction
Type & style
- Home type: Condo
- Architectural style: Three Story
- Property subtype: Condominium
- Attached to another structure: Yes
Materials
- Roof: Flat
Condition
- Resale
- Year built: 2023
Utilities & green energy
- Electric: Photovoltaics None
- Sewer: Public Sewer
- Water: Public
- Utilities for property: Cable Available
Green energy
- Energy efficient items: HVAC
Community & HOA
Community
- Security: Security System, Gated Community
- Senior community: Yes
- Subdivision: Summerlin Village 15A Parcel 1 - Latitude Phase 2
HOA
- Has HOA: Yes
- Amenities included: Clubhouse, Fitness Center, Gated, Guard, Tennis Court(s)
- Services included: Association Management, Maintenance Grounds, Recreation Facilities, Security, Water
- HOA fee: $541 monthly
- HOA name: Trilogy
- HOA phone: 725-214-1556
- Second HOA fee: $76 monthly
Location
- Region: Las Vegas
Financial & listing details
- Price per square foot: $370/sqft
- Annual tax amount: $6,951
- Date on market: 3/23/2026
- Listing agreement: Exclusive Right To Sell
- Listing terms: Cash,Conventional,Contract,Lease Option
Estimated market value
Not available
Estimated sales range
Not available
Not available
Price history
| Date | Event | Price |
|---|---|---|
| 3/23/2026 | Listed for sale | $888,000$370/sqft |
Source:  LVR #2766653 Report a problem LVR #2766653 Report a problem | ||
Public tax history
Tax history is unavailable.
Monthly payment
Est. payment
Payment breakdown
Explore the cost of this home by adjusting the details. Changes won't be saved.Climate risks
Neighborhood: Summerlin South


Similar homes
- $759,0003 bd3 ba2.6k sqft5627 Spanish Valor Rd, Las Vegas, NV 89135For Sale
 MLS ID #2809969, Cheryl A. Van Elsis, Redfin. LVR
 - $850,0003 bd3 ba2.3k sqft9652 Gleason Creek St, Las Vegas, NV 89178For Sale By Owner

- $845,0003 bd2 ba1.9k sqft924 Calluna Hills Ln, Las Vegas, NV 89138For Sale
 MLS ID #2817308, Vandana Bhalla, Elevate Real Estate Group. LVR
 - $890,0005 bd4 ba2.6k sqft119 Colantonio Ct, Las Vegas, NV 89138For Sale
 MLS ID #2790162, Jian Stein, Vertex Realty & Property Manag. LVR
