Welcome to this luxurious, fully furnished, brand-new 2-level condo located within an exclusive 55+ age-restricted community offering world-class amenities and a truly exceptional lifestyle.
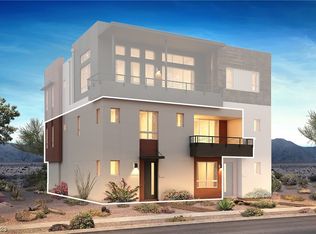
This stunning townhouse-style residence features a private balcony, beautiful Strip views, and a modern open-concept design that blends comfort with sophistication.
Private In-Unit Elevator
Experience ultimate convenience with your own elevator, providing effortless access between both levels. Style and accessibility come together seamlessly in this unique feature rarely found in similar homes.
Elegant & Spacious Upper Level Living:
The upper level is designed for both relaxation and entertaining, featuring:
A welcoming powder room and coat closet
A gourmet kitchen with abundant counter space
Spacious dining and living areas that flow together in perfect harmony
A versatile laundry room with built-in workspace ideal for crafting or a home office
The chef's kitchen is highlighted by sleek quartz countertops, a large island, upgraded stainless steel appliances, a walk-in pantry, recessed lighting, contemporary fixtures, and under-cabinet illumination.
Beautiful Downstairs Living Area
The lower level offers a warm and inviting ambiance, featuring:
A full bathroom for added convenience and guest comfort
A striking stacked-stone accent wall that adds texture and contemporary elegance to the space
Luxurious Primary Suite
Located on the second floor, the primary bedroom features an ensuite bath with:
A custom dual-sink vanity
An oversized walk-in shower
A spacious walk-in closet with built-ins
A peaceful retreat thoughtfully designed for comfort and sophistication.
Resort-Style 55+ Community Amenities
This vibrant community offers an exceptional array of amenities, including:
Beautifully landscaped walking paths
Sparkling pool and relaxing outdoor spaces
State-of-the-art fitness center
Clubhouse for social gatherings and community events
Endless opportunities to connect, stay active, and enjoy your best years.
This rare gem blends luxury, convenience, and modern design creating a living experience unlike any other.
Don't miss your chance to make this exceptional home yours.
Schedule your private tour today and discover why this is the perfect place to call home.
Lease Terms
Lease Term: Minimum 12-month lease
Security Deposit: One month's rent
HOA Fee: Tenant responsible; includes neighborhood amenities and water
Utilities: Tenant pays electricity, gas, trash, and internet
Pet Policy: Negotiable; dogs under 25 lbs only
Non-Smoking: Strictly non-smoking; $1,000 fee if any evidence of smoking is detected
Renter's Insurance: Required; proof must be provided prior to move-in
Maintenance: Tenant responsible for routine upkeep (filters, bulbs, etc.); major issues must be reported immediately
Occupancy: Residential use only; must comply with housing laws. At least one tenant must be 55+
Alterations: No modifications without prior written approval
Additional Notes
Move-In Inspection: A detailed condition report will be completed and signed by both parties at move-in
End-of-Lease Condition: Unit must be returned clean and undamaged; cleaning/repair costs may be deducted from security deposit.
Sold for $735,830
Price history
| Date | Event | Price |
|---|---|---|
| 1/7/2026 | Listing removed | $4,999$2/sqft |
Source: Zillow Rentals Report a problem | ||
| 11/29/2025 | Listed for rent | $4,999$2/sqft |
Source: Zillow Rentals Report a problem | ||
| 6/21/2024 | Sold | $735,830-1.2%$300/sqft |
Source: Public Record Report a problem | ||
| 12/6/2023 | Listing removed | -- |
Source:  Shea Homes Report a problem Shea Homes Report a problem | ||
| 9/28/2023 | Price change | $744,830+0.2%$304/sqft |
Source: Shea Homes Report a problem | ||
| 7/26/2023 | Price change | $743,360+0.5%$303/sqft |
Source: Shea Homes Report a problem | ||
| 7/23/2023 | Price change | $739,830-7.5%$302/sqft |
Source: Shea Homes Report a problem | ||
| 7/15/2023 | Price change | $799,990-3.6%$326/sqft |
Source: Shea Homes Report a problem | ||
| 8/5/2022 | Price change | $829,830-7.8%$339/sqft |
Source: Shea Homes Report a problem | ||
| 7/1/2022 | Price change | $899,830+5.1%$367/sqft |
Source: Shea Homes Report a problem | ||
| 6/8/2022 | Listed for sale | $855,830$349/sqft |
Source: Shea Homes Report a problem | ||
| 5/20/2022 | Listing removed | -- |
Source: Shea Homes Report a problem | ||
| 4/17/2022 | Price change | $855,830+1.2%$349/sqft |
Source: Shea Homes Report a problem | ||
| 3/25/2022 | Price change | $845,830+0%$345/sqft |
Source: Shea Homes Report a problem | ||
| 3/22/2022 | Price change | $845,690+0.2%$345/sqft |
Source: Shea Homes Report a problem | ||
| 3/10/2022 | Listed for sale | $843,965$344/sqft |
Source: Shea Homes Report a problem | ||
Nearby homes


Get a cash offer in 3 minutes
Find out how much your home could sell for in as little as 3 minutes with a no-obligation cash offer.
Estimated market value
$783,000
