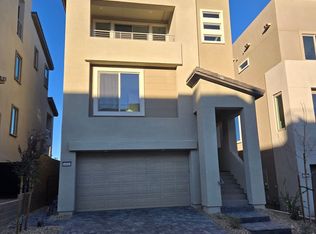
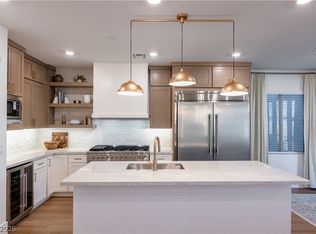
CORNER LOT WITH INCREDIBLE STRIP AND MOUNTAIN VIEWS! The largest floorplan in the gated, sought-after Blacktail community, this sleek three-story Pulte home is framed by the Strip, Red Rock mountains, and open sky. The ground level has a private den opening to the backyard, ideal as an office or flex space. The second floor offers wide-plank floors, a bold black feature wall with linear fireplace, and a chef's kitchen with an oversized island. All three bedrooms are on the third floor, including a primary suite with spa-style bath and rain shower. Out back, enjoy a private putting green and gas stub for a BBQ, while the fourth-level rooftop deck captures Strip and mountain views. With over $55,000 in builder and owner upgrades, including premium flooring, a custom backyard, tankless water heater, and pre-plumbing for a water softener, all already completed. Optional furnished package available. Minutes from Downtown Summerlin, top-rated schools, and Red Rock Canyon.
Active
Price cut: $51K (7/6)
$799,000
11622 Gentle Birdsong Ave, Las Vegas, NV 89138
3beds
2,572sqft
Single Family Residence
Built in 2024
3,920 Square Feet Lot
$781,700 Zestimate®
$311/sqft
$142/mo HOA
What's special
Custom backyardPremium flooringPrivate putting greenCorner lotWide-plank floors
- 67 days |
- 164 |
- 9 |
Zillow last checked:
Listing updated:
Listed by:
Jonathan Minerick B.1003079 888-400-2513,
Homecoin.com
Source: LVR,MLS#: 2787942 Originating MLS: Greater Las Vegas Association of Realtors Inc
Originating MLS: Greater Las Vegas Association of Realtors IncFacts & features
Interior
Bedrooms & bathrooms
- Bedrooms: 3
- Bathrooms: 4
- Full bathrooms: 2
- 1/2 bathrooms: 2
Primary bedroom
- Description: Walk-In Closet(s)
- Dimensions: 15x14
Bedroom 2
- Description: Closet,With Bath
- Dimensions: 11x10
Bedroom 3
- Description: Closet,With Bath
- Dimensions: 11x10
Kitchen
- Description: Island,Other,Quartz Countertops,Stainless Steel Appliances
- Dimensions: 15x12
Heating
- Central, Gas
Cooling
- Central Air, Electric, Refrigerated
Appliances
- Included: Dryer, Dishwasher, Disposal, Microwave, Refrigerator, Washer
- Laundry: Gas Dryer Hookup, Laundry Room
Features
- None
- Flooring: Luxury Vinyl Plank, Tile
- Windows: Double Pane Windows, Low-Emissivity Windows
- Number of fireplaces: 1
- Fireplace features: Great Room, Other
Interior area
- Total structure area: 2,572
- Total interior livable area: 2,572 sqft
Video & virtual tour
Property
Parking
- Total spaces: 2
- Parking features: Attached, Garage, Garage Door Opener, Private
- Attached garage spaces: 2
Features
- Stories: 3
- Exterior features: None
- Fencing: Back Yard,Metal
Lot
- Size: 3,920 Square Feet
- Features: Corner Lot, < 1/4 Acre
Details
- Parcel number: 13723111071
- Zoning description: Single Family
- Horse amenities: None
Construction
Type & style
- Home type: SingleFamily
- Architectural style: Three Story
- Property subtype: Single Family Residence
Materials
- Frame, Stucco
- Roof: Flat
Condition
- Resale
- Year built: 2024
Details
- Builder model: Peyton
- Builder name: Pulte Home
Utilities & green energy
- Electric: Photovoltaics None
- Sewer: Public Sewer
- Water: Public
- Utilities for property: Cable Available, Underground Utilities
Green energy
- Energy efficient items: Windows
Community & HOA
Community
- Subdivision: Summerlin Village 22H
HOA
- Has HOA: Yes
- Amenities included: Gated, Park
- Services included: Association Management
- HOA fee: $142 monthly
- HOA name: Blacktail Community
- HOA phone: 000-000-0000
Location
- Region: Las Vegas
Financial & listing details
- Price per square foot: $311/sqft
- Tax assessed value: $667,509
- Annual tax amount: $6,568
- Date on market: 6/9/2026
- Listing agreement: Exclusive Agency
- Listing terms: Cash,Conventional,FHA,VA Loan
Estimated market value
$781,700
$743,000 - $821,000
$4,436/mo
Price history
| Date | Event | Price |
|---|---|---|
| 7/6/2026 | Price change | $799,000-6%$311/sqft |
Source:  LVR #2787942 Report a problem LVR #2787942 Report a problem | ||
| 6/9/2026 | Listed for sale | $850,000+24.6%$330/sqft |
Source: LVR #2787942 Report a problem | ||
| 12/6/2024 | Sold | $682,181$265/sqft |
Source: Public Record Report a problem | ||
| 3/15/2024 | Listing removed | -- |
Source:  Pulte Report a problem Pulte Report a problem | ||
| 3/9/2024 | Listed for sale | -- |
Source: Pulte Report a problem | ||
Public tax history
| Year | Property taxes | Tax assessment |
|---|---|---|
| 2026 | $6,571 +432.1% | $233,628 +247.5% |
| 2025 | $1,235 +7.9% | $67,226 +33.3% |
| 2024 | $1,144 +8.1% | $50,428 +56.6% |
| 2023 | $1,059 | $32,200 |
Find assessor info on the county website
Monthly payment
Est. payment
Payment breakdown
Explore the cost of this home by adjusting the details. Changes won't be saved.Climate risks
Neighborhood: Summerlin North
Nearby schools
GreatSchools rating
- 7/10William Lummis Elementary SchoolGrades: PK-5Distance: 3.3 mi
- 6/10Ernest Becker Middle SchoolGrades: 6-8Distance: 3.1 mi
- 8/10Palo Verde High SchoolGrades: 9-12Distance: 2.4 mi
Schools provided by the listing agent
- Elementary: Lummis, William,Lummis, William
- Middle: Becker
- High: Palo Verde
Source: LVR. This data may not be complete. We recommend contacting the local school district to confirm school assignments for this home.
- $792,1634 bd3 ba1.4k sqft11616 Gentle Birdsong Ave, Las Vegas, NV 89138Sold
- $849,5783 bd2 ba2.3k sqft2068 Towering Peak, Las Vegas, NV 89138Sold
- $711,1354 bd4 ba2.5k sqft11610 Gentle Birdsong Ave, Las Vegas, NV 89138Sold
- $683,2854 bd4 ba2.5k sqft11640 Gentle Birdsong Ave, Las Vegas, NV 89138Sold
- $814,4803 bd2 ba1.5k sqft2080 Towering Peak, Las Vegas, NV 89138Sold
- $758,0153 bd2 ba1.5k sqft11604 Gentle Birdsong Ave, Las Vegas, NV 89138Sold
- $710,0003 bd2 ba1.5k sqft2055 Regal Ascent St, Las Vegas, NV 89138Sold
- $--4 bd4 ba2.4k sqft11623 Gentle Birdsong Ave, Las Vegas, NV 89138Off Market
A local agent can set up tours, give advice and negotiate with sellers.
Similar homes
- $699,9003 bd3 ba1.8k sqft11552 Observation Point Ave, Las Vegas, NV 89138For Sale
 MLS ID #2809375, Michael Johnson, Trust Real Estate. LVR
 - $799,0004 bd4 ba2.3k sqft11701 Gentle Birdsong Ave, Las Vegas, NV 89138For Sale
 MLS ID #2789477, Zack Schilling, Simply Vegas. LVR
 - $969,9003 bd3 ba2.3k sqft11617 Falcon Gorge Ave, Las Vegas, NV 89138For Sale
 MLS ID #2808657, George Ryan Vega, eXp Realty. LVR
 - $799,9993 bd2 ba1.8k sqft11617 Cabo Del Mesa Ave, Las Vegas, NV 89138For Sale
 MLS ID #2791789, Bryan G. Lebo, Luxury Estates International. LVR
 - $639,0003 bd4 ba1.7k sqft11512 W Fleet Wing Ave, Las Vegas, NV 89138For SaleMLS ID #2796276, Terence Darling, Simply Vegas. LVR
- $699,0003 bd3 ba2.3k sqft820 Paseo Cerro Pl, Las Vegas, NV 89138For SaleMLS ID #2804776, Monhthyla A. Alvaro, United Realty Group. LVR
- $678,0004 bd3 ba1.9k sqft11627 Desert Hollow Ave, Las Vegas, NV 89138For SaleMLS ID #2797564, Mary Kopp, Simply Vegas. LVR
- $875,0005 bd3 ba2.4k sqft438 Wind Poppy St, Las Vegas, NV 89138For SaleMLS ID #2796567, Sandra L. McCormick, Platinum Real Estate Prof. LVR
- $899,0004 bd3 ba2.2k sqft109 Agnew St, Las Vegas, NV 89138For SaleMLS ID #2791298, Kristen Thomas, Real Broker LLC. LVR
- $929,0003 bd4 ba1.8k sqft382 Nine Mile Creek Dr, Las Vegas, NV 89138For SaleMLS ID #2804127, Susan M. Absher, Real Broker LLC. LVR
- $839,0003 bd3 ba2.5k sqft2824 Faiss Dr, Las Vegas, NV 89134For SaleMLS ID #2799187, Miles McCormick, LPT Realty, LLC. LVR
- $795,0002 bd2 ba1.7k sqft952 Tony Willis Ct, Las Vegas, NV 89138For SaleMLS ID #2798807, Nancy Li, Keller Williams MarketPlace. LVR
- $589,9003 bd4 ba2.1k sqft1424 Nocturnal Flight St, Las Vegas, NV 89138For SaleMLS ID #2793572, Craig Tann, Huntington & Ellis, A Real Est. LVR
- $648,9002 bd2 ba1.7k sqft2621 Hanging Rock Dr, Las Vegas, NV 89134For SaleMLS ID #2808921, Monica A. Guinn, Coldwell Banker Premier. LVR
- $589,9993 bd4 ba1.8k sqft667 Angel Aura St, Las Vegas, NV 89138For SaleMLS ID #2781270, Sam Cohen, Huntington & Ellis, A Real Est. LVR
- $539,0003 bd4 ba1.8k sqft1437 Whistling Kite St, Las Vegas, NV 89138For SaleMLS ID #2802299, Jason J. Schielke, Keller Williams Realty Las Veg. LVR
- $549,9902 bd3 ba1.3k sqft673 Pyrite Will St, Las Vegas, NV 89138For SaleMLS ID #2805299, Angela O'Hare, Keller Williams Realty Las Veg. LVR
- $650,0002 bd2 ba1.5k sqft2413 Rockford St, Las Vegas, NV 89134For SaleMLS ID #2805939, Angela Liriano, More Realty Incorporated. LVR
- $829,0003 bd4 ba2.3k sqft4271 Veraz St, Las Vegas, NV 89135For SaleMLS ID #2805628, Michael A. Fahey, Las Vegas Pro Realty. LVR
- $745,0004 bd4 ba2.7k sqft7514 Hadnot St, Las Vegas, NV 89166For SaleMLS ID #2791159, Giselle Leyva, Realty ONE Group, Inc. LVR
