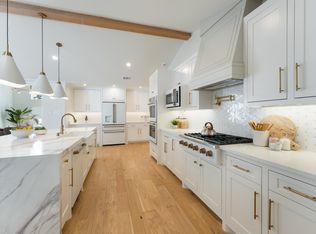
Tucked within the highly sought-after private school corridor, this stunning home offers more than just a place to live—it delivers a lifestyle defined by comfort, connection, and quiet luxury. With convenient access to dining, shopping, and major highways, everything you need is moments away, while the home remains your private retreat. Step inside to discover an expansive, light-filled layout designed for both everyday living and effortless entertaining. Formal living and dining spaces flow seamlessly into the heart of the home—where the kitchen, breakfast area, and expansive main living areas come together to create a warm, inviting atmosphere perfect for slow mornings and memorable evenings. The gourmet kitchen, featuring a gas cooktop island, built-in appliances, abundant storage, and beautiful natural light—designed to inspire both casual meals and culinary creations. An expansive sized laundry and pantry area adds exceptional functionality and storage. Thoughtfully designed, the floor plan offers the perfect balance of togetherness and privacy. The primary suite is a true serene escape, complete with a spa-like ensuite featuring a freestanding soaking tub, separate shower, and elegant modern finishes. Two additional bedrooms with a bath provide comfort for family or guests, while a split fourth bedroom offers an ideal space for visitors, teens, or a private office. A third spacious living area overlooks the lush backyard and sparkling pool, creating the perfect setting for entertaining or relaxing at home. Outdoors, expansive patio spaces invite everything from lively gatherings to quiet evenings under the stars. An oversized two-car garage and generous motor court ensure ample parking for both residents and guests. Blending timeless style, flexible living spaces, and an unmistakable sense of home, this property is not just move-in ready—it’s ready to be lived in, loved, and filled with lasting memories.
Sold
Price Unknown
4139 Deep Valley Dr, Dallas, TX 75244
4beds
3,215sqft
Single Family Residence
Built in 1968
0.37 Acres Lot
$958,700 Zestimate®
$--/sqft
$6,123 Estimated rent
Home value
$958,700
$882,000 - $1.04M
$6,123/mo
Zestimate® history
Owner options
List your home for rent
$6,123/mo
Rent Zestimate®
Find your next renter with Zillow Rental Manager. Plus, with online applications, you can quickly screen prospective tenants – for free.
$6,123/mo
Rent Zestimate®
Refinance and save
Refinancing to a lower rate could help reduce your monthly payments and save thousands over the life of the loan.
Explore your selling options
Work with a Zillow partner agent
Leverage their expertise and Zillow's premium Showcase listings to get your home seen by more buyers.
Get startedList with your own agent
Get your home in front of millions of buyers by listing it on Zillow.
Learn how to do itSell it yourself
Take full control of how buyers see your home on Zillow by listing For Sale by Owner (FSBO).
List your homeWhat's special
Elegant modern finishesBuilt-in appliancesOversized two-car garageBeautiful natural lightExpansive light-filled layoutSpa-like ensuiteExpansive patio spaces
Zillow last checked:
Listing updated:
Listed by:
Paulette Greene 0401881 972-342-9406,
Ebby Halliday Realtors 972-335-6564,
Dawn Johnson 0533631 972-342-9406,
Ebby Halliday Realtors
Bought with:
Unrepresented Buyer
NON MLS
Source: NTREIS,MLS#: 21237079
Facts & features
Interior
Bedrooms & bathrooms
- Bedrooms: 4
- Bathrooms: 3
- Full bathrooms: 3
Primary bedroom
- Level: First
- Dimensions: 16 x 14
Bedroom
- Level: First
- Dimensions: 13 x 12
Bedroom
- Level: First
- Dimensions: 13 x 13
Primary bathroom
- Level: First
- Dimensions: 13 x 9
Breakfast room nook
- Level: First
- Dimensions: 11 x 12
Kitchen
- Level: First
- Dimensions: 14 x 15
Laundry
- Level: First
- Dimensions: 21 x 10
Living room
- Level: First
- Dimensions: 27 x 15
Living room
- Level: First
- Dimensions: 17 x 22
Living room
- Level: First
- Dimensions: 13 x 14
Living room
- Level: First
- Dimensions: 14 x 17
Office
- Level: First
- Dimensions: 12 x 14
Heating
- Central, Natural Gas
Cooling
- Central Air, Electric
Appliances
- Included: Built-In Refrigerator, Double Oven, Dishwasher, Disposal, Gas Range, Microwave
- Laundry: Laundry in Utility Room
Features
- Eat-in Kitchen
- Has basement: No
- Number of fireplaces: 1
- Fireplace features: Family Room, Gas
Interior area
- Total interior livable area: 3,215 sqft
Property
Parking
- Total spaces: 2
- Parking features: Garage, Garage Faces Rear
- Attached garage spaces: 2
Features
- Levels: One
- Stories: 1
- Exterior features: Lighting
- Pool features: In Ground, Pool
- Fencing: Wood
Lot
- Size: 0.37 Acres
- Features: Interior Lot, Landscaped, Subdivision
Details
- Parcel number: 00000582601150000
Construction
Type & style
- Home type: SingleFamily
- Architectural style: Traditional,Detached
- Property subtype: Single Family Residence
Materials
- Brick
- Foundation: Slab
- Roof: Composition
Condition
- Year built: 1968
Utilities & green energy
- Sewer: Public Sewer
- Water: Public
- Utilities for property: Sewer Available, Water Available
Community & HOA
Community
- Security: Carbon Monoxide Detector(s)
- Subdivision: Forest Glen Sec 02
HOA
- Has HOA: No
Location
- Region: Dallas
Financial & listing details
- Tax assessed value: $849,040
- Annual tax amount: $18,906
- Date on market: 4/15/2026
- Cumulative days on market: 86 days
- Listing terms: Cash,Conventional,FHA,VA Loan
Price history
| Date | Event | Price |
|---|---|---|
| 7/27/2026 | Sold | -- |
Source: NTREIS #21237079 Report a problem | ||
| 7/10/2026 | Pending sale | $1,199,999$373/sqft |
Source: NTREIS #21237079 Report a problem | ||
| 7/10/2026 | Listed for sale | $1,199,999$373/sqft |
Source: NTREIS #21237079 Report a problem | ||
| 7/6/2026 | Contingent | $1,199,999$373/sqft |
Source: NTREIS #21237079 Report a problem | ||
| 6/27/2026 | Price change | $1,199,999-4%$373/sqft |
Source: NTREIS #21237079 Report a problem | ||
| 5/14/2026 | Price change | $1,250,000-7.4%$389/sqft |
Source: NTREIS #21237079 Report a problem | ||
| 4/15/2026 | Listed for sale | $1,350,000$420/sqft |
Source: NTREIS #21237079 Report a problem | ||
Public tax history
| Year | Property taxes | Tax assessment |
|---|---|---|
| 2025 | $13,031 +7.1% | $849,040 |
| 2024 | $12,163 +8% | $849,040 +15% |
| 2023 | $11,264 -4.4% | $738,440 +21% |
| 2022 | $11,780 +3.4% | $610,400 +16.5% |
| 2021 | $11,396 -2.8% | $523,780 |
| 2020 | $11,723 +2% | $523,780 +2.7% |
| 2019 | $11,490 -4% | $509,820 |
| 2018 | $11,971 +13.4% | $509,820 |
| 2017 | $10,555 +10.3% | $509,820 +18.8% |
| 2016 | $9,567 +18.5% | $429,200 +7.8% |
| 2015 | $8,072 | $398,200 +11.9% |
| 2014 | $8,072 | $355,810 |
| 2013 | -- | -- |
| 2012 | -- | -- |
| 2011 | -- | -- |
| 2010 | -- | -- |
| 2009 | -- | -- |
| 2008 | -- | -- |
| 2007 | -- | -- |
| 2005 | -- | -- |
| 2004 | -- | -- |
| 2003 | -- | -- |
| 2002 | -- | -- |
| 2001 | -- | -- |
Find assessor info on the county website
Neighborhood: 75244
Nearby homes
- $1,023,2004 bd3 ba3.1k sqft4131 Deep Valley Dr, Dallas, TX 75244Off Market
- $--5 bd4 ba4.8k sqft4147 Deep Valley Dr, Dallas, TX 75244Sold
- $1,001,8004 bd3 ba2.6k sqft4140 Myerwood Ln, Dallas, TX 75244Off Market
- $817,1003 bd2 ba2.4k sqft4132 Myerwood Ln, Dallas, TX 75244Off Market
- $--4 bd4 ba2.8k sqft4140 Deep Valley Dr, Dallas, TX 75244Sold
- $--4 bd4 ba3.1k sqft4148 Myerwood Ln, Dallas, TX 75244Sold
- $953,1003 bd3 ba2.8k sqft4132 Deep Valley Dr, Dallas, TX 75244Off Market
- $1,041,8004 bd3 ba3.2k sqft4123 Deep Valley Dr, Dallas, TX 75244Off Market
Nearby schools
GreatSchools rating
- 7/10Tom C Gooch Elementary SchoolGrades: PK-6Distance: 0.5 mi
- 4/10Thomas C Marsh Middle SchoolGrades: 7-8Distance: 0.6 mi
- 4/10W T White High SchoolGrades: 9-12Distance: 0.5 mi
Schools provided by the listing agent
- Elementary: Gooch
- Middle: Marsh
- High: White
- District: Dallas ISD
Source: NTREIS. This data may not be complete. We recommend contacting the local school district to confirm school assignments for this home.
Get a cash offer in 3 minutes
Find out how much your home could sell for in as little as 3 minutes with a no-obligation cash offer.
Estimated market value
$958,700
Get a cash offer in 3 minutes
Find out how much your home could sell for in as little as 3 minutes with a no-obligation cash offer.
Estimated market value
$958,700
- Texas
- Dallas County
- Dallas
- 75244
- 4139 Deep Valley Dr
