Myrtles and Magnolias on Myerwood!!
This north-facing home, in the coveted Glen Meadows neighborhood in North Dallas, delights with its joyful and vibrant interior. Its honey-stained red oak floors and natural light throughout bring harmony to a versatile floor plan that can be tailored to its owners’ needs. At the heart of the home is a vaulted living area that features ceiling beams, a gas stone fireplace, and a statement chandelier. A second living area has a wall of custom cabinets with space for gaming and audio visual along with deep drawers ideal for storing toys. The third living area looks out to the front garden, and could become a study, a reception room, or an extension of the dining room for entertaining. The touches of designer wallpaper and splashes of color paint help set this interior apart.
Outside, two stately magnolia trees anchor the front yard, where a wide stone walk leads to the front door. In the backyard, mature crepe myrtles brighten with pinks in the summer and evergreen holly trees along the alley fence provide extra privacy. The covered patio looks onto the pool and lawn, where there’s plenty of room to play fetch with the dog.
The home is ideally located a few minutes’ drive from many of the city’s best private and public schools, LBJ Freeway, the Dallas North Tollway, shopping, and restaurants. The house is move-in ready, and while the cast-iron plumbing, electrical panel, and pool function as intended, they would all benefit from attention and updating. The property has been priced to reflect these needs, offering a rare opportunity, on an “as is” basis, to secure a home with remarkable character, solid bones, and a versatile layout on a lot that’s more than a third of an acre. It’s a value that leaves plenty of room to make this house exactly what you want at a time of your choosing.
Pending
$960,000
4148 Myerwood Ln, Dallas, TX 75244
4beds
3,184sqft
:
Get pre-qualified$6,869/mo
Single Family Residence
Built in 1967
0.37 Acres Lot
$956,500 Zestimate®
$302/sqft
$-- HOA
What's special
Gas stone fireplaceJoyful and vibrant interiorNatural light throughoutHoney-stained red oak floorsTouches of designer wallpaperSplashes of color paintNorth-facing home
- 125 days |
- 81 |
- 3 |
Likely to sell faster than
Zillow last checked:
Listing updated:
Listed by:
Andrew Cox 0736566 214-210-1500,
Ebby Halliday, REALTORS 214-210-1500
Source: NTREIS,MLS#: 21215962
Facts & features
Interior
Bedrooms & bathrooms
- Bedrooms: 4
- Bathrooms: 4
- Full bathrooms: 3
- 1/2 bathrooms: 1
Primary bedroom
- Features: Double Vanity, Walk-In Closet(s)
- Level: First
- Dimensions: 17 x 14
Bedroom
- Features: En Suite Bathroom, Walk-In Closet(s)
- Level: First
- Dimensions: 12 x 15
Bedroom
- Features: En Suite Bathroom, Walk-In Closet(s)
- Level: First
- Dimensions: 12 x 17
Bedroom
- Features: En Suite Bathroom, Walk-In Closet(s)
- Level: First
- Dimensions: 13 x 13
Dining room
- Level: First
- Dimensions: 11 x 13
Game room
- Level: First
- Dimensions: 21 x 14
Great room
- Features: Built-in Features, Fireplace
- Level: First
- Dimensions: 22 x 22
Kitchen
- Features: Breakfast Bar, Eat-in Kitchen, Granite Counters
- Level: First
- Dimensions: 24 x 22
Living room
- Level: First
- Dimensions: 16 x 14
Heating
- Central
Cooling
- Central Air
Appliances
- Included: Some Gas Appliances, Convection Oven, Dishwasher, Disposal, Gas Range, Microwave, Plumbed For Gas
- Laundry: In Hall
Features
- Built-in Features, Dry Bar, Granite Counters, Open Floorplan, Vaulted Ceiling(s), Walk-In Closet(s)
- Flooring: Hardwood
- Has basement: No
- Number of fireplaces: 1
- Fireplace features: Living Room
Interior area
- Total interior livable area: 3,184 sqft
Video & virtual tour
Property
Parking
- Total spaces: 2
- Parking features: Garage, Garage Faces Rear
- Attached garage spaces: 2
Features
- Levels: One
- Stories: 1
- Patio & porch: Covered
- Pool features: Diving Board, In Ground, Pool
- Fencing: Wood
Lot
- Size: 0.37 Acres
- Features: Many Trees
Details
- Parcel number: 00000582598000000
Construction
Type & style
- Home type: SingleFamily
- Architectural style: Detached
- Property subtype: Single Family Residence
Materials
- Foundation: Slab
- Roof: Composition,Shingle
Condition
- Year built: 1967
Utilities & green energy
- Sewer: Public Sewer
- Water: Public
- Utilities for property: Sewer Available, Water Available
Community & HOA
Community
- Subdivision: Forest Glen Sec 01
HOA
- Has HOA: No
Location
- Region: Dallas
Financial & listing details
- Price per square foot: $302/sqft
- Tax assessed value: $961,230
- Annual tax amount: $21,404
- Date on market: 3/27/2026
- Cumulative days on market: 99 days
- Listing terms: Cash,Conventional,FHA
Estimated market value
$956,500
$909,000 - $1.00M
$6,297/mo
Price history
| Date | Event | Price |
|---|---|---|
| 4/8/2026 | Pending sale | $960,000$302/sqft |
Source: NTREIS #21215962 Report a problem | ||
| 4/4/2026 | Contingent | $960,000$302/sqft |
Source: NTREIS #21215962 Report a problem | ||
| 3/27/2026 | Listed for sale | $960,000-12.7%$302/sqft |
Source: NTREIS #21215962 Report a problem | ||
| 11/1/2025 | Listing removed | $1,100,000$345/sqft |
Source: NTREIS #20874627 Report a problem | ||
| 9/24/2025 | Listed for sale | $1,100,000$345/sqft |
Source: NTREIS #20874627 Report a problem | ||
| 9/19/2025 | Contingent | $1,100,000$345/sqft |
Source: NTREIS #20874627 Report a problem | ||
| 5/16/2025 | Price change | $1,100,000-4.3%$345/sqft |
Source: NTREIS #20874627 Report a problem | ||
| 5/7/2025 | Listed for sale | $1,150,000$361/sqft |
Source: NTREIS #20874627 Report a problem | ||
| 5/1/2025 | Contingent | $1,150,000$361/sqft |
Source: NTREIS #20874627 Report a problem | ||
| 4/15/2025 | Price change | $1,150,000-4.2%$361/sqft |
Source: NTREIS #20874627 Report a problem | ||
| 3/25/2025 | Listed for sale | $1,200,000+128.6%$377/sqft |
Source: NTREIS #20874627 Report a problem | ||
| 3/8/2012 | Listing removed | $524,900$165/sqft |
Source: Keller Williams - Dallas Premier #11703596 Report a problem | ||
| 2/19/2012 | Pending sale | $524,900$165/sqft |
Source: Keller Williams - Dallas Premier #11703596 Report a problem | ||
| 1/17/2012 | Price change | $524,900-4.5%$165/sqft |
Source: Keller Williams - Dallas Premier #11703596 Report a problem | ||
| 1/8/2012 | Listed for sale | $549,900+48.7%$173/sqft |
Source: Keller Williams - Dallas Premier #11703596 Report a problem | ||
| 12/28/2009 | Sold | -- |
Source: Agent Provided Report a problem | ||
| 5/16/2009 | Listing removed | $369,900$116/sqft |
Source: Keller Williams Realty #11106477 Report a problem | ||
| 3/8/2009 | Price change | $369,900-7.5%$116/sqft |
Source: Keller Williams Realty #11106477 Report a problem | ||
| 11/22/2008 | Listed for sale | $399,900$126/sqft |
Source: Keller Williams Realty #11106477 Report a problem | ||
Public tax history
| Year | Property taxes | Tax assessment |
|---|---|---|
| 2025 | $16,687 +6.8% | $961,230 |
| 2024 | $15,624 +7.8% | $961,230 +19.3% |
| 2023 | $14,492 -3.4% | $805,630 +10.1% |
| 2022 | $15,002 +3.6% | $732,020 +10.7% |
| 2021 | $14,474 -2.8% | $661,500 |
| 2020 | $14,890 +4.6% | $661,500 +5.3% |
| 2019 | $14,233 -4% | $628,160 |
| 2018 | $14,832 +12.7% | $628,160 |
| 2017 | $13,165 +10.3% | $628,160 +18% |
| 2016 | $11,939 +6.1% | $532,190 +3.2% |
| 2015 | $11,254 | $515,740 +4.7% |
| 2014 | $11,254 | $492,810 |
| 2013 | -- | -- |
| 2012 | -- | -- |
| 2011 | -- | -- |
| 2010 | -- | -- |
| 2009 | -- | -- |
| 2008 | -- | -- |
| 2007 | -- | -- |
| 2005 | -- | -- |
| 2004 | -- | -- |
| 2003 | -- | -- |
| 2002 | -- | -- |
| 2001 | -- | -- |
Find assessor info on the county website
Monthly payment
Est. payment
Payment breakdown
Explore the cost of this home by adjusting the details. Changes won't be saved.Climate risks
Neighborhood: 75244
Nearby schools
GreatSchools rating
- 7/10Tom C Gooch Elementary SchoolGrades: PK-6Distance: 0.5 mi
- 4/10Thomas C Marsh Middle SchoolGrades: 7-8Distance: 0.7 mi
- 4/10W T White High SchoolGrades: 9-12Distance: 0.5 mi
Schools provided by the listing agent
- Elementary: Gooch
- Middle: Marsh
- High: White
- District: Dallas ISD
Source: NTREIS. This data may not be complete. We recommend contacting the local school district to confirm school assignments for this home.
- $1,084,6004 bd3 ba2.6k sqft4140 Myerwood Ln, Dallas, TX 75244Off Market
- $1,132,3004 bd4 ba3.8k sqft4156 Myerwood Ln, Dallas, TX 75244Off Market
- $--5 bd4 ba4.8k sqft4147 Deep Valley Dr, Dallas, TX 75244Sold
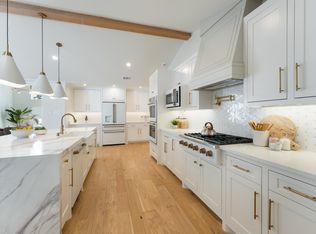
- $1,223,7004 bd3 ba2.7k sqft4147 Myerwood Ln, Dallas, TX 75244Off Market
- $1,135,9004 bd3 ba3.2k sqft4139 Deep Valley Dr, Dallas, TX 75244Off Market
- $987,9004 bd3 ba2.6k sqft4155 Myerwood Ln, Dallas, TX 75244Off Market
- $1,124,6004 bd4 ba3.3k sqft4139 Myerwood Ln, Dallas, TX 75244Off Market
- $--4 bd4 ba2.6k sqft4155 Deep Valley Dr, Dallas, TX 75244Sold
A local agent can set up tours, give advice and negotiate with sellers.
A local lender can help you make sure your offer is ready when you are.
Similar homes
- $950,0004 bd3 ba3.8k sqft9108 Clayco Dr, Dallas, TX 75243For Sale
 MLS ID #21309708, Janet Hendrix. NTREIS
 - $995,0005 bd3 ba3.5k sqft7126 Fernmeadow Cir, Dallas, TX 75248For Sale
 MLS ID #21320236, Nathasha Garmendia. NTREIS
 - $950,0003 bd3 ba3.3k sqft10811 Stone Canyon Pl, Dallas, TX 75230For Sale
 MLS ID #21298154, Kristen Harris. NTREIS
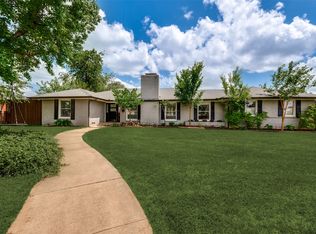
 - $949,9003 bd2 ba1.7k sqft4006 Walnut Hill Ln, Dallas, TX 75229For Sale
 MLS ID #21277966, Hannah Allen. NTREIS
 - $855,0004 bd4 ba2.8k sqft14952 Knollview Dr, Dallas, TX 75248For SaleMLS ID #21274590, Susan Gregson. NTREIS
- $799,5004 bd3 ba2.9k sqft15415 Leavalley Dr, Dallas, TX 75248For SaleMLS ID #21224105, Burton Rhodes. NTREIS
- $785,0004 bd3 ba2.9k sqft3314 Brookhaven Club Dr, Farmers Branch, TX 75234For SaleMLS ID #21252941, Hillary Turner. NTREIS
- $900,0005 bd5 ba4.2k sqft4315 Shadow Glen Dr, Dallas, TX 75287For SaleMLS ID #21336194, Kathy Beck. NTREIS
- $775,0004 bd3 ba2.3k sqft10107 Cromwell Dr, Dallas, TX 75229For SaleMLS ID #21240697, Darla Ripley. NTREIS
- $1,100,0004 bd4 ba3.4k sqft5420 Wescott Ln, Dallas, TX 75287For SaleMLS ID #21337212, Kelly Thompson. NTREIS
- $689,9004 bd3 ba2.5k sqft3228 Grantwood Dr, Dallas, TX 75229For SaleMLS ID #21226718, Karen Davis. NTREIS
- $1,095,0004 bd3 ba2.7k sqft8710 Sanshire Ave, Dallas, TX 75231For SaleMLS ID #21260894, Donald Wright. NTREIS
- $749,0004 bd3 ba3k sqft9511 Robin Meadow Dr, Dallas, TX 75243For SaleMLS ID #21303289, Charlie Bui. NTREIS
- $1,025,0003 bd3 ba2.3k sqft5322 W Mockingbird Ln, Dallas, TX 75209For SaleMLS ID #21235710, Denise Johnson. NTREIS
- $779,0003 bd3 ba2.7k sqft8524 Breakers Point, Dallas, TX 75243For SaleMLS ID #21273677, Bridget Bell. NTREIS
- $635,0004 bd3 ba2.4k sqft9615 Millridge Dr, Dallas, TX 75243For SaleMLS ID #21330996, Liz Freethy. NTREIS
- $749,0004 bd3 ba2.8k sqft7403 Authon Dr, Dallas, TX 75248For SaleMLS ID #21191813, Andrew Cox. NTREIS
- $939,9005 bd4 ba3.8k sqft212 Pecan Hollow Dr, Coppell, TX 75019For SaleMLS ID #21337451, Gerald Dostal. NTREIS
- $675,0004 bd3 ba2.6k sqft9421 Meadowknoll Dr, Dallas, TX 75243For SaleMLS ID #21290465, Cynthia Paine Drennan. NTREIS
- $1,199,0004 bd4 ba3.5k sqft9159 Dunmore Dr, Dallas, TX 75231For SaleMLS ID #21276244, Jeffrey Deats. NTREIS
