Exceptional modern custom construction by Pronir Custom Homes, originated from the United Kingdom, created a unique home which is nestled on a beautifully landscaped .38-acre lot in the heart of Dallas’ premier private school corridor. This residence exudes timeless character blending modern and traditional architectural sophistication from the present and the past. This extensive one-story residence offers thoughtful functionality along with privacy and convenience all tying in an array of high-end features that create the ambiance for any occasion. The heart of the home is the chef’s kitchen with imported exotic quartz island and a butler’s pantry—all adjoining multiple living spaces to accommodate both entertaining and daily family life. A finished office or bedroom with built-ins offers work-from-home flexibility while still maintaining the usability as a bedroom. Energy-efficient systems such as full foam insulation, tankless water heaters, Lutron lighting system throughout, and full exterior security surveillance ensure modern comfort and longevity.The primary suite is a retreat of its own, featuring a spa-like bath with dual shower and soaking tub, plus a luxurious custom walk-in closet with thoughtfully designed storage; perfect for storing and showcasing apparel and accessories. Outdoors, enjoy a private oasis with a custom heated pool with spa and integrated chef’s kitchen built into the covered patio — the perfect setting for year-round relaxation and entertaining. The large lot provides ample space for family activities and gatherings.
Sold
Price Unknown
4147 Deep Valley Dr, Dallas, TX 75244
5beds
4,837sqft
Single Family Residence
Built in 2024
0.38 Acres Lot
$1,767,900 Zestimate®
$--/sqft
$10,000 Estimated rent
Home value
$1,767,900
$1.61M - $1.94M
$10,000/mo
Zestimate® history
Owner options
List your home for rent
$10,000/mo
Rent Zestimate®
Find your next renter with Zillow Rental Manager. Plus, with online applications, you can quickly screen prospective tenants – for free.
$10,000/mo
Rent Zestimate®
Refinance and save
Refinancing to a lower rate could help reduce your monthly payments and save thousands over the life of the loan.
Explore your selling options
Work with a Zillow partner agent
Leverage their expertise and Zillow's premium Showcase listings to get your home seen by more buyers.
Get startedList with your own agent
Get your home in front of millions of buyers by listing it on Zillow.
Learn how to do itSell it yourself
Take full control of how buyers see your home on Zillow by listing For Sale by Owner (FSBO).
List your homeWhat's special
Private oasisMultiple living spacesCovered patioExtensive one-story residenceSoaking tubLuxurious custom walk-in closetHigh-end features
Zillow last checked:
Listing updated:
Listed by:
Rj Patel 0761645 214-369-6000,
Dave Perry Miller Real Estate 214-369-6000
Bought with:
Juli Harrison
Allie Beth Allman & Assoc.
Source: NTREIS,MLS#: 20972344
Facts & features
Interior
Bedrooms & bathrooms
- Bedrooms: 5
- Bathrooms: 4
- Full bathrooms: 3
- 1/2 bathrooms: 1
Primary bedroom
- Features: Built-in Features, Closet Cabinetry, Ceiling Fan(s), Double Vanity, En Suite Bathroom, Separate Shower, Walk-In Closet(s)
- Level: First
- Dimensions: 26 x 16
Bedroom
- Features: Built-in Features
- Level: First
- Dimensions: 11 x 13
Bedroom
- Features: Closet Cabinetry, Ceiling Fan(s), En Suite Bathroom, Walk-In Closet(s)
- Level: First
- Dimensions: 14 x 12
Bedroom
- Features: Closet Cabinetry, Ceiling Fan(s), En Suite Bathroom, Walk-In Closet(s)
- Level: First
- Dimensions: 12 x 14
Bedroom
- Features: Closet Cabinetry, Ceiling Fan(s), En Suite Bathroom, Walk-In Closet(s)
- Level: First
- Dimensions: 20 x 14
Dining room
- Features: Built-in Features
- Level: First
- Dimensions: 13 x 15
Family room
- Features: Built-in Features, Ceiling Fan(s)
- Level: First
- Dimensions: 15 x 18
Kitchen
- Features: Built-in Features, Butler's Pantry, Eat-in Kitchen, Kitchen Island, Pantry, Pot Filler
- Level: First
- Dimensions: 15 x 21
Living room
- Features: Built-in Features
- Level: First
- Dimensions: 21 x 18
Media room
- Features: Built-in Features
- Level: First
- Dimensions: 20 x 23
Heating
- Central, ENERGY STAR/ACCA RSI Qualified Installation, ENERGY STAR Qualified Equipment, Natural Gas
Cooling
- Central Air, Ceiling Fan(s), Electric, ENERGY STAR Qualified Equipment
Appliances
- Included: Some Gas Appliances, Built-In Gas Range, Built-In Refrigerator, Convection Oven, Double Oven, Dryer, Dishwasher, Electric Oven, Electric Water Heater, Gas Cooktop, Disposal, Microwave, Plumbed For Gas, Refrigerator, Some Commercial Grade, Tankless Water Heater, Vented Exhaust Fan, Water Purifier, Washer, Wine Cooler
Features
- Built-in Features, Decorative/Designer Lighting Fixtures, Eat-in Kitchen, High Speed Internet, In-Law Floorplan, Kitchen Island, Multiple Master Suites, Open Floorplan, Pantry, Smart Home, Cable TV, Vaulted Ceiling(s), Wired for Data, Walk-In Closet(s), Wired for Sound
- Flooring: Carpet, Engineered Hardwood, Tile
- Has basement: No
- Number of fireplaces: 1
- Fireplace features: Decorative, Electric, EPA Qualified Fireplace, Family Room, Metal
Interior area
- Total interior livable area: 4,837 sqft
Property
Parking
- Total spaces: 2
- Parking features: Additional Parking, Alley Access, Circular Driveway, Concrete, Door-Multi, Door-Single, Driveway, Electric Gate, Garage, Garage Door Opener, Gravel, Oversized, Private, Garage Faces Rear
- Attached garage spaces: 2
- Has uncovered spaces: Yes
Features
- Levels: One
- Stories: 1
- Patio & porch: Covered
- Exterior features: Dog Run, Gas Grill, Lighting, Outdoor Grill, Outdoor Kitchen, Outdoor Shower, Private Entrance, Private Yard, Rain Gutters
- Has private pool: Yes
- Pool features: Gunite, Heated, In Ground, Other, Pool, Private, Pool/Spa Combo
- Fencing: Back Yard,Fenced,High Fence,Wood
Lot
- Size: 0.38 Acres
- Dimensions: 121 x 138
- Features: Back Yard, Interior Lot, Lawn, Landscaped, Level, Sprinkler System, Few Trees
Details
- Parcel number: 00000582601100000
Construction
Type & style
- Home type: SingleFamily
- Architectural style: Contemporary/Modern,Ranch,Detached
- Property subtype: Single Family Residence
Materials
- Brick, Stone Veneer
- Foundation: Slab
- Roof: Metal,Shingle
Condition
- Year built: 2024
Utilities & green energy
- Sewer: Public Sewer
- Water: Public
- Utilities for property: Sewer Available, Water Available, Cable Available
Green energy
- Energy efficient items: Appliances, Construction, HVAC, Insulation, Lighting
- Water conservation: Efficient Hot Water Distribution, Low-Flow Fixtures
Community & HOA
Community
- Features: Curbs
- Security: Security System, Carbon Monoxide Detector(s), Security Lights
- Subdivision: Forest Glen Sec 02
HOA
- Has HOA: No
Location
- Region: Dallas
Financial & listing details
- Tax assessed value: $2,379,100
- Annual tax amount: $48,718
- Date on market: 6/19/2025
- Cumulative days on market: 265 days
- Listing terms: Cash,Conventional
Price history
| Date | Event | Price |
|---|---|---|
| 1/5/2026 | Sold | -- |
Source: NTREIS #20972344 Report a problem | ||
| 12/30/2025 | Pending sale | $1,795,000$371/sqft |
Source: NTREIS #20972344 Report a problem | ||
| 12/23/2025 | Contingent | $1,795,000$371/sqft |
Source: NTREIS #20972344 Report a problem | ||
| 12/18/2025 | Price change | $1,795,000-7.9%$371/sqft |
Source: NTREIS #20972344 Report a problem | ||
| 12/10/2025 | Price change | $1,950,000-9.3%$403/sqft |
Source: NTREIS #20972344 Report a problem | ||
| 10/13/2025 | Price change | $2,150,000-6.3%$444/sqft |
Source: NTREIS #20972344 Report a problem | ||
| 9/25/2025 | Price change | $2,295,000-7.8%$474/sqft |
Source: NTREIS #20972344 Report a problem | ||
| 9/3/2025 | Price change | $2,489,000-7.3%$515/sqft |
Source: NTREIS #20972344 Report a problem | ||
| 8/21/2025 | Price change | $2,685,000-3.2%$555/sqft |
Source: NTREIS #20972344 Report a problem | ||
| 7/25/2025 | Price change | $2,775,000-2.6%$574/sqft |
Source: NTREIS #20972344 Report a problem | ||
| 6/19/2025 | Listed for sale | $2,850,000$589/sqft |
Source: NTREIS #20972344 Report a problem | ||
| 6/7/2025 | Listing removed | $2,850,000$589/sqft |
Source: NTREIS #20897033 Report a problem | ||
| 6/2/2025 | Price change | $2,850,000-4.8%$589/sqft |
Source: NTREIS #20897033 Report a problem | ||
| 4/11/2025 | Listed for sale | $2,995,000$619/sqft |
Source: NTREIS #20897033 Report a problem | ||
| 4/9/2025 | Listing removed | $2,995,000$619/sqft |
Source: NTREIS #20859304 Report a problem | ||
| 3/13/2025 | Listed for sale | $2,995,000+233.1%$619/sqft |
Source: NTREIS #20859304 Report a problem | ||
| 11/28/2023 | Sold | -- |
Source: NTREIS #20439168 Report a problem | ||
| 10/27/2023 | Pending sale | $899,000$186/sqft |
Source: NTREIS #20439168 Report a problem | ||
| 10/14/2023 | Listing removed | -- |
Source: NTREIS #20439168 Report a problem | ||
| 10/3/2023 | Listed for sale | $899,000+43.8%$186/sqft |
Source: NTREIS #20439168 Report a problem | ||
| 7/30/2019 | Listing removed | $625,000$129/sqft |
Source: Allie Beth Allman & Assoc. #14022204 Report a problem | ||
| 6/25/2019 | Pending sale | $625,000$129/sqft |
Source: Allie Beth Allman & Assoc. #14022204 Report a problem | ||
| 2/13/2019 | Listed for sale | $625,000+4.3%$129/sqft |
Source: Allie Beth Allman & Assoc. #14022204 Report a problem | ||
| 8/12/2018 | Listing removed | $599,000$124/sqft |
Source: Russell Trenary, Realtors #13842162 Report a problem | ||
| 7/26/2018 | Listed for sale | $599,000$124/sqft |
Source: Russell Trenary, Realtors #13842162 Report a problem | ||
| 11/25/2014 | Sold | -- |
Source: Agent Provided Report a problem | ||
Public tax history
| Year | Property taxes | Tax assessment |
|---|---|---|
| 2025 | $48,718 +152.8% | $2,379,100 +176% |
| 2024 | $19,269 +51.7% | $862,130 +13.6% |
| 2023 | $12,699 -3.9% | $758,840 +15.2% |
| 2022 | $13,212 +3.5% | $658,880 +12.6% |
| 2021 | $12,764 -2.8% | $585,000 |
| 2020 | $13,131 +25.3% | $585,000 +25.4% |
| 2019 | $10,483 -21% | $466,410 |
| 2018 | $13,270 +4.6% | $466,410 |
| 2017 | $12,683 +20.2% | $466,410 +20.2% |
| 2016 | $10,549 +21.8% | $387,920 +3% |
| 2015 | $8,658 | $376,580 +19.3% |
| 2014 | $8,658 | $315,660 |
| 2013 | -- | -- |
| 2012 | -- | -- |
| 2011 | -- | -- |
| 2010 | -- | -- |
| 2009 | -- | -- |
| 2008 | -- | -- |
| 2007 | -- | -- |
| 2005 | -- | -- |
| 2004 | -- | -- |
| 2003 | -- | -- |
| 2002 | -- | -- |
| 2001 | -- | -- |
Find assessor info on the county website
Neighborhood: 75244
Nearby homes
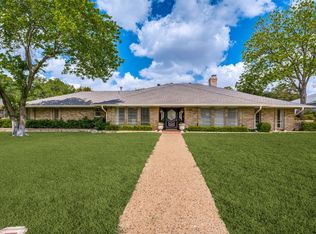
- $--4 bd3 ba3.2k sqft4139 Deep Valley Dr, Dallas, TX 75244Sold
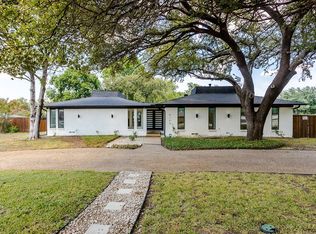
- $--4 bd4 ba2.6k sqft4155 Deep Valley Dr, Dallas, TX 75244Sold
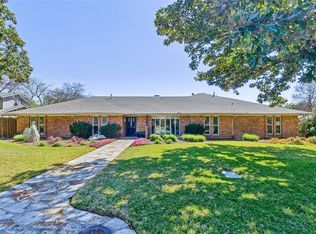
- $--4 bd4 ba3.1k sqft4148 Myerwood Ln, Dallas, TX 75244Sold
- $1,039,0004 bd4 ba3.8k sqft4156 Myerwood Ln, Dallas, TX 75244Off Market
- $1,001,8004 bd3 ba2.6k sqft4140 Myerwood Ln, Dallas, TX 75244Off Market
- $1,058,2004 bd3 ba3.2k sqft4148 Deep Valley Dr, Dallas, TX 75244Off Market
- $--4 bd4 ba2.8k sqft4140 Deep Valley Dr, Dallas, TX 75244Sold
- $1,023,2004 bd3 ba3.1k sqft4131 Deep Valley Dr, Dallas, TX 75244Off Market
Nearby schools
GreatSchools rating
- 7/10Tom C Gooch Elementary SchoolGrades: PK-6Distance: 0.5 mi
- 4/10Thomas C Marsh Middle SchoolGrades: 7-8Distance: 0.7 mi
- 4/10W T White High SchoolGrades: 9-12Distance: 0.5 mi
Schools provided by the listing agent
- Elementary: Gooch
- Middle: Marsh
- High: White
- District: Dallas ISD
Source: NTREIS. This data may not be complete. We recommend contacting the local school district to confirm school assignments for this home.
Get a cash offer in 3 minutes
Find out how much your home could sell for in as little as 3 minutes with a no-obligation cash offer.
Estimated market value
$1,767,900
Get a cash offer in 3 minutes
Find out how much your home could sell for in as little as 3 minutes with a no-obligation cash offer.
Estimated market value
$1,767,900
- Texas
- Dallas County
- Dallas
- 75244
- 4147 Deep Valley Dr
