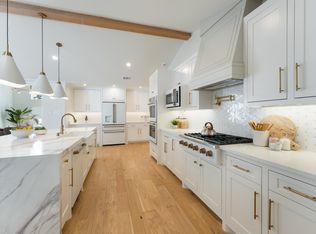
Step into this exquisitely renovated mid-century modern home, where timeless design meets modern sophistication. This unique property has been meticulously updated to offer the best in contemporary living, starting with a completely rehabbed open floorplan. Every detail has been thoughtfully designed, from the spacious bedrooms to the two luxurious ensuite primaries, offering a serene retreat within your own home.
The custom lighting throughout the house adds a warm, inviting ambiance, perfectly complementing the sleek lines and high-end finishes. The home has been updated with new windows and HVAC system, ensuring energy efficiency and comfort.
Outdoors, you’ll find a private oasis. The pool has been relined and all new equipment making it the ideal spot for relaxation or entertaining. The new fence provides additional privacy, enhancing the overall appeal of this exceptional property. This home truly embodies the perfect balance of mid-century charm and modern convenience.
Sold
Price Unknown
4155 Deep Valley Dr, Dallas, TX 75244
4beds
2,650sqft
Single Family Residence
Built in 1968
0.42 Acres Lot
$1,010,000 Zestimate®
$--/sqft
$5,697 Estimated rent
Home value
$1,010,000
$919,000 - $1.12M
$5,697/mo
Zestimate® history
Owner options
List your home for rent
$5,697/mo
Rent Zestimate®
Find your next renter with Zillow Rental Manager. Plus, with online applications, you can quickly screen prospective tenants – for free.
$5,697/mo
Rent Zestimate®
Refinance and save
Refinancing to a lower rate could help reduce your monthly payments and save thousands over the life of the loan.
Explore your selling options
Work with a Zillow partner agent
Leverage their expertise and Zillow's premium Showcase listings to get your home seen by more buyers.
Get startedList with your own agent
Get your home in front of millions of buyers by listing it on Zillow.
Learn how to do itSell it yourself
Take full control of how buyers see your home on Zillow by listing For Sale by Owner (FSBO).
List your homeWhat's special
Modern sophisticationSleek linesNew fenceNew windowsPrivate oasisCompletely rehabbed open floorplanHigh-end finishes
Zillow last checked:
Listing updated:
Listed by:
John Papadopoulos 0583063 214-790-7500,
Jones-Papadopoulos & Co 214-790-7500
Bought with:
John Papadopoulos
Jones-Papadopoulos & Co
Source: NTREIS,MLS#: 20702396
Facts & features
Interior
Bedrooms & bathrooms
- Bedrooms: 4
- Bathrooms: 4
- Full bathrooms: 3
- 1/2 bathrooms: 1
Primary bedroom
- Features: Ceiling Fan(s), Dual Sinks, En Suite Bathroom, Garden Tub/Roman Tub, Sitting Area in Primary, Separate Shower, Walk-In Closet(s)
- Level: First
- Dimensions: 20 x 12
Bedroom
- Features: Ceiling Fan(s), Split Bedrooms, Walk-In Closet(s)
- Level: First
- Dimensions: 13 x 12
Bedroom
- Features: Ceiling Fan(s), Walk-In Closet(s)
- Dimensions: 11 x 13
Bedroom
- Features: Ceiling Fan(s), En Suite Bathroom, Walk-In Closet(s)
- Level: First
- Dimensions: 18 x 12
Dining room
- Level: First
- Dimensions: 11 x 24
Kitchen
- Features: Eat-in Kitchen, Kitchen Island, Stone Counters, Walk-In Pantry
- Level: First
- Dimensions: 11 x 20
Living room
- Features: Ceiling Fan(s), Fireplace
- Level: First
- Dimensions: 16 x 20
Office
- Features: Ceiling Fan(s)
- Level: First
- Dimensions: 8 x 12
Heating
- Central, Electric
Cooling
- Central Air, Ceiling Fan(s), Electric
Appliances
- Included: Dishwasher, Electric Range, Disposal
- Laundry: Washer Hookup, Electric Dryer Hookup, Laundry in Utility Room
Features
- Decorative/Designer Lighting Fixtures, Eat-in Kitchen, In-Law Floorplan, Kitchen Island, Multiple Master Suites, Open Floorplan, Cable TV, Walk-In Closet(s)
- Flooring: Ceramic Tile, Luxury Vinyl Plank
- Has basement: No
- Number of fireplaces: 1
- Fireplace features: Decorative, Electric, Family Room
Interior area
- Total interior livable area: 2,650 sqft
Property
Parking
- Total spaces: 2
- Parking features: Door-Single, Garage, Garage Door Opener, Garage Faces Rear
- Garage spaces: 2
Features
- Levels: One
- Stories: 1
- Patio & porch: Covered
- Exterior features: Private Yard, Rain Gutters
- Has private pool: Yes
- Pool features: In Ground, Outdoor Pool, Pool, Private
- Fencing: Wood
Lot
- Size: 0.42 Acres
- Features: Corner Lot, Interior Lot, Landscaped, Few Trees
Details
- Parcel number: 00000582601050000
- Other equipment: Irrigation Equipment
Construction
Type & style
- Home type: SingleFamily
- Architectural style: Traditional,Detached
- Property subtype: Single Family Residence
Materials
- Brick
- Foundation: Slab
- Roof: Composition
Condition
- Year built: 1968
Utilities & green energy
- Sewer: Public Sewer
- Water: Public
- Utilities for property: Sewer Available, Water Available, Cable Available
Green energy
- Energy efficient items: Thermostat
Community & HOA
Community
- Features: Curbs
- Security: Fire Alarm
- Subdivision: Forest Gen Add 2nd Sec
HOA
- Has HOA: No
Location
- Region: Dallas
Financial & listing details
- Tax assessed value: $832,740
- Annual tax amount: $16,277
- Date on market: 8/15/2024
- Cumulative days on market: 158 days
- Listing terms: Cash,Conventional,FHA,VA Loan
- Exclusions: Staged items
Price history
| Date | Event | Price |
|---|---|---|
| 2/7/2025 | Sold | -- |
Source: NTREIS #20702396 Report a problem | ||
| 11/1/2024 | Pending sale | $968,500$365/sqft |
Source: NTREIS #20702396 Report a problem | ||
| 10/25/2024 | Contingent | $968,500$365/sqft |
Source: NTREIS #20702396 Report a problem | ||
| 9/30/2024 | Price change | $968,500-0.2%$365/sqft |
Source: NTREIS #20702396 Report a problem | ||
| 9/4/2024 | Price change | $970,000-0.5%$366/sqft |
Source: NTREIS #20702396 Report a problem | ||
| 8/15/2024 | Listed for sale | $975,000-0.4%$368/sqft |
Source: NTREIS #20702396 Report a problem | ||
| 8/6/2024 | Listing removed | -- |
Source: NTREIS #20612947 Report a problem | ||
| 7/15/2024 | Price change | $979,000-1.1%$369/sqft |
Source: NTREIS #20612947 Report a problem | ||
| 6/21/2024 | Price change | $990,000-0.5%$374/sqft |
Source: NTREIS #20612947 Report a problem | ||
| 5/10/2024 | Listed for sale | $995,000+25.9%$375/sqft |
Source: NTREIS #20612947 Report a problem | ||
| 4/22/2023 | Listing removed | -- |
Source: NTREIS #20229408 Report a problem | ||
| 4/5/2023 | Price change | $789,999-1.2%$298/sqft |
Source: NTREIS #20229408 Report a problem | ||
| 4/3/2023 | Listed for sale | $799,900$302/sqft |
Source: NTREIS #20229408 Report a problem | ||
| 3/25/2023 | Contingent | $799,900$302/sqft |
Source: NTREIS #20229408 Report a problem | ||
| 3/1/2023 | Listed for sale | $799,900$302/sqft |
Source: NTREIS #20229408 Report a problem | ||
| 2/20/2023 | Contingent | $799,900$302/sqft |
Source: NTREIS #20229408 Report a problem | ||
| 1/18/2023 | Price change | $799,900-8%$302/sqft |
Source: NTREIS #20229408 Report a problem | ||
| 1/1/2023 | Listed for sale | $869,000+0.5%$328/sqft |
Source: NTREIS #20229408 Report a problem | ||
| 12/5/2022 | Listing removed | $864,900$326/sqft |
Source: NTREIS #20171576 Report a problem | ||
| 11/17/2022 | Price change | $864,900-1.7%$326/sqft |
Source: NTREIS #20171576 Report a problem | ||
| 10/21/2022 | Price change | $879,900-2.2%$332/sqft |
Source: NTREIS #20171576 Report a problem | ||
| 10/11/2022 | Price change | $899,999-1%$340/sqft |
Source: NTREIS #20171576 Report a problem | ||
| 9/27/2022 | Listed for sale | $909,000$343/sqft |
Source: NTREIS #20171576 Report a problem | ||
Public tax history
| Year | Property taxes | Tax assessment |
|---|---|---|
| 2025 | $18,543 -0.4% | $832,740 |
| 2024 | $18,612 +14.3% | $832,740 +17.4% |
| 2023 | $16,277 +309.4% | $709,310 +43.6% |
| 2022 | $3,976 +4.6% | $493,910 +16.5% |
| 2021 | $3,803 -2.4% | $423,990 |
| 2020 | $3,895 +2.5% | $423,990 +2.7% |
| 2019 | $3,801 -2.8% | $412,970 |
| 2018 | $3,912 +7.4% | $412,970 |
| 2017 | $3,642 +3% | $412,970 +18.4% |
| 2016 | $3,535 +12.5% | $348,810 +7.8% |
| 2015 | $3,142 | $323,700 +11.6% |
| 2014 | $3,142 | $290,080 |
| 2013 | -- | -- |
| 2012 | -- | -- |
| 2011 | -- | -- |
| 2010 | -- | -- |
| 2009 | -- | -- |
| 2008 | -- | -- |
| 2007 | -- | -- |
| 2005 | -- | -- |
| 2004 | -- | -- |
| 2003 | -- | -- |
| 2002 | -- | -- |
| 2001 | -- | -- |
Find assessor info on the county website
Neighborhood: 75244
Nearby homes
- $--5 bd4 ba4.8k sqft4147 Deep Valley Dr, Dallas, TX 75244Sold
- $1,039,0004 bd4 ba3.8k sqft4156 Myerwood Ln, Dallas, TX 75244Off Market
- $1,037,9004 bd3 ba3.2k sqft4156 Deep Valley Dr, Dallas, TX 75244Off Market
- $--4 bd4 ba3.1k sqft4148 Myerwood Ln, Dallas, TX 75244Sold
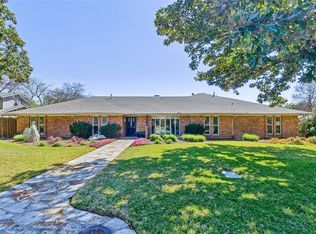
- $1,058,2004 bd3 ba3.2k sqft4148 Deep Valley Dr, Dallas, TX 75244Off Market
- $847,1004 bd3 ba2.2k sqft4207 Nashwood Ln, Dallas, TX 75244Off Market
- $--4 bd3 ba3.2k sqft4139 Deep Valley Dr, Dallas, TX 75244Sold
- $875,5004 bd2 ba2.2k sqft4208 Myerwood Ln, Dallas, TX 75244Off Market
Nearby schools
GreatSchools rating
- 7/10Tom C Gooch Elementary SchoolGrades: PK-6Distance: 0.5 mi
- 4/10Thomas C Marsh Middle SchoolGrades: 7-8Distance: 0.7 mi
- 4/10W T White High SchoolGrades: 9-12Distance: 0.5 mi
Schools provided by the listing agent
- Elementary: Gooch
- Middle: Marsh
- High: White
- District: Dallas ISD
Source: NTREIS. This data may not be complete. We recommend contacting the local school district to confirm school assignments for this home.
Get a cash offer in 3 minutes
Find out how much your home could sell for in as little as 3 minutes with a no-obligation cash offer.
Estimated market value
$1,010,000
Get a cash offer in 3 minutes
Find out how much your home could sell for in as little as 3 minutes with a no-obligation cash offer.
Estimated market value
$1,010,000
- Texas
- Dallas County
- Dallas
- 75244
- 4155 Deep Valley Dr
