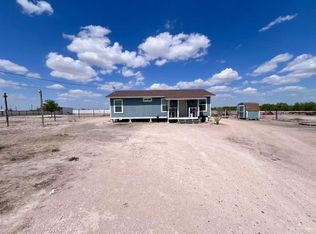
Perfect starter home in Sullivan City! Home comes with 1 bedroom, 1 bath and a very spacious walk-in closet. Property also features a storage in the back of the property built in December 2021 with 240 sq ft space. This move-in ready home includes quartz counters throughout, tile flooring, custom made metal window coverings, cedar-wood front door, spacious master bedroom with custom made TV stand and decorative ceiling. Come take a look!
Pending
$105,000
414 Dempster St, Sullivan City, TX 78595
1beds
720sqft
Single Family Residence, Residential
Built in 2016
8,367 Square Feet Lot
$94,600 Zestimate®
$146/sqft
$-- HOA
What's special
- 1098 days
- 1
- 0
Zillow last checked:
Listing updated:
Listed by:
Joseph Tyson 956-322-3020,
Tnt Real Estate
Source: Greater McAllen AOR,MLS#: 415885
Facts & features
Interior
Bedrooms & bathrooms
- Bedrooms: 1
- Bathrooms: 1
- Full bathrooms: 1
Dining room
- Description: Living Area(s): 1
Living room
- Description: Living Area(s): 1
Cooling
- Wall Unit(s)
Appliances
- Included: Electric Water Heater, Water Heater (Other Location), No Conveying Appliances
- Laundry: None, Washer/Dryer Connection
Features
- Countertops (Quartz), Ceiling Fan(s), High Ceilings, Walk-In Closet(s)
- Flooring: Porcelain Tile
- Windows: Double Pane Windows, Window Coverings
Interior area
- Total structure area: 720
- Total interior livable area: 720 sqft
Property
Parking
- Parking features: No Carport, No Garage
Features
- Patio & porch: Patio Slab
- Exterior features: Other
- Fencing: Chain Link
Lot
- Size: 8,367 Square Feet
Details
- Additional structures: Storage
- Parcel number: L319002000000100
Construction
Type & style
- Home type: SingleFamily
- Property subtype: Single Family Residence, Residential
Materials
- Stucco
- Foundation: Slab
- Roof: Shingle
Condition
- Year built: 2016
Utilities & green energy
- Sewer: Public Sewer
Green energy
- Energy efficient items: Other
Community & HOA
Community
- Features: Gated, Other
- Subdivision: Las Cuevas
HOA
- Has HOA: No
Location
- Region: Sullivan City
Financial & listing details
- Price per square foot: $146/sqft
- Tax assessed value: $93,684
- Annual tax amount: $1,889
- Date on market: 10/17/2023
- Road surface type: Paved
Estimated market value
$94,600
$79,000 - $110,000
$882/mo
Price history
| Date | Event | Price |
|---|---|---|
| 5/7/2024 | Pending sale | $105,000$146/sqft |
Source: Greater McAllen AOR #415885 Report a problem | ||
| 10/17/2023 | Listed for sale | $105,000$146/sqft |
Source: Greater McAllen AOR #415885 Report a problem | ||
| 5/28/2023 | Listing removed | -- |
Source: Greater McAllen AOR #386217 Report a problem | ||
| 8/22/2022 | Price change | $105,000-12.5%$146/sqft |
Source: Greater McAllen AOR #386217 Report a problem | ||
| 8/8/2022 | Listed for sale | $120,000$167/sqft |
Source: Greater McAllen AOR #386217 Report a problem | ||
Public tax history
| Year | Property taxes | Tax assessment |
|---|---|---|
| 2025 | $1,203 -27.1% | $93,684 +1.1% |
| 2024 | $1,649 -10% | $92,674 +17.1% |
| 2023 | $1,832 -3.4% | $79,147 +6.6% |
| 2022 | $1,897 +16% | $74,236 +15.5% |
| 2021 | $1,636 | $64,262 +174% |
| 2020 | -- | $23,451 +0.5% |
| 2019 | $609 -1.6% | $23,340 -0.5% |
| 2018 | $619 | $23,451 -0.5% |
| 2017 | $619 +89.9% | $23,563 +87.8% |
| 2016 | $326 +0.5% | $12,549 |
| 2015 | $324 | $12,549 |
| 2014 | $324 | $12,549 |
| 2013 | -- | $12,549 |
| 2012 | -- | $12,549 -37.5% |
| 2011 | -- | $20,079 |
| 2010 | -- | $20,079 |
| 2009 | -- | $20,079 +175.8% |
| 2008 | -- | $7,279 |
| 2007 | -- | $7,279 |
| 2006 | -- | $7,279 |
| 2005 | -- | $7,279 |
| 2004 | -- | $7,279 +148.6% |
| 2003 | -- | $2,928 |
| 2002 | -- | $2,928 |
| 2001 | -- | $2,928 |
| 2000 | -- | $2,928 |
Find assessor info on the county website
Monthly payment
Est. payment
Payment breakdown
Explore the cost of this home by adjusting the details. Changes won't be saved.Climate risks
Neighborhood: 78595
Nearby schools
Schools provided by the listing agent
- Elementary: Fordyce
- Middle: Zavala
- High: La Joya H.S.
- District: La Joya ISD
Source: Greater McAllen AOR. This data may not be complete. We recommend contacting the local school district to confirm school assignments for this home.
Similar homes
- $108,0002 bd2 ba936 sqft113 Mesquite Cir, Sullivan City, TX 78595For Sale
 MLS ID #515320, Lilliana Garza, Tnt Real Estate. Greater McAllen AOR
 - $112,0003 bd1 ba924 sqft313 Crisantema St, Sullivan City, TX 78595For Sale
 MLS ID #505147, Alba Luz Torres De Bussey, Star Realty Group, Llc. Greater McAllen AOR
 - $108,0003 bd1 ba1k sqft38416 El Quelite Rd, Penitas, TX 78576For Sale
 MLS ID #500508, Sandra Espinoza, Dominion Real Estate. Greater McAllen AOR
 - $59,0002 bd1 ba600 sqft827 Siria St, Sullivan City, TX 78595For Sale
 MLS ID #512208, Brian Salinas, Sky Real Estate Co. Llc. Greater McAllen AOR
 - $99,0002 bd2 ba1k sqft(Undisclosed Address), Mission, TX 78572For Sale
 MLS ID #29777486, Albert Rodriguez, TRINITY REALTY & INVESTMENTS. RGVMLS
