Historic Hazle St homestead oozing with charm and versatility! Off street parking, front and rear entry, plenty of space and tons of storage! This well loved home has space and zoning for a retail establishment & private entry. This space could also be a grand first floor bedroom. The possibilities are endless. Old world charm that makes this home special!
Pending
Price cut: $5K (6/25)
$164,900
414 Hazle St, Wilkes Barre, PA 18702
3beds
1,895sqft
Single Family Residence
Built in ----
3,471 Square Feet Lot
$161,700 Zestimate®
$87/sqft
$-- HOA
What's special
Off street parkingTons of storageFront and rear entry
- 72 days |
- 76 |
- 9 |
Likely to sell faster than
Zillow last checked:
Listing updated:
Listed by:
Gayle L. Yanora 570-466-5500,
Classic Properties Kingston 570-718-4959
Source: Luzerne County AOR,MLS#: 26-2589
Facts & features
Interior
Bedrooms & bathrooms
- Bedrooms: 3
- Bathrooms: 2
- Full bathrooms: 1
- 3/4 bathrooms: 1
Bedroom 1
- Description: HW Floors
- Level: Second
- Area: 147.41 Square Feet
- Dimensions: 13.92 x 10.59
Bedroom 2
- Description: Hardwood, ceiling fan
- Level: Second
- Area: 98.94 Square Feet
- Dimensions: 11.23 x 8.81
Bedroom 3
- Description: HW Floors - Ceiling Fan
- Level: Second
- Area: 148.29 Square Feet
- Dimensions: 13.24 x 11.2
Other
- Description: storage
- Level: Lower
- Area: 243.66 Square Feet
- Dimensions: 16.32 x 14.93
Full bathroom
- Description: Jadeite Green Cast Iron Tub - Remodeled
- Level: Second
- Area: 55.25 Square Feet
- Dimensions: 5 x 11.05
Kitchen
- Description: Farmhouse Sink - Solid Wood Cabinets
- Level: First
- Area: 200.67 Square Feet
- Dimensions: 14.52 x 13.82
Laundry
- Description: Spotless Clean - Painted Concrete Floors
- Level: Lower
- Area: 193.81 Square Feet
- Dimensions: 14.24 x 13.61
Living room
- Description: HW Floors, Lead Glass
- Level: First
- Area: 179.55 Square Feet
- Dimensions: 13.02 x 13.79
Other
- Description: Store side
- Level: First
- Area: 139.24 Square Feet
- Dimensions: 10.36 x 13.44
Other
- Description: Store side
- Level: First
- Area: 253.16 Square Feet
- Dimensions: 19.34 x 13.09
Other
- Description: storage
- Level: Lower
- Area: 135.81 Square Feet
- Dimensions: 12.8 x 10.61
Other
- Description: Custom Maple Built-Ins - Dressing Room
- Level: Second
- Area: 42.08 Square Feet
- Dimensions: 9.28 x 4.53
Heating
- Natural Gas, Forced Air
Cooling
- Window Unit(s), Wall Unit(s)
Features
- Ceiling Fan(s), Eat-in Kitchen
- Flooring: Hardwood
- Basement: Concrete,Partially Finished,Standard Entry Door
- Number of fireplaces: 2
- Fireplace features: Artificial
Interior area
- Total structure area: 1,895
- Total interior livable area: 1,895 sqft
- Finished area above ground: 1,262
- Finished area below ground: 633
Property
Parking
- Parking features: Shared Driveway
- Has uncovered spaces: Yes
Features
- Levels: Two
- Patio & porch: Porch, Screened Porch
Lot
- Size: 3,471 Square Feet
- Dimensions: 39 x 89
- Features: Cleared, Sloped
Details
- Parcel number: I9NE302300273
- Zoning: Community Business
- Zoning description: Community Business
Construction
Type & style
- Home type: SingleFamily
- Architectural style: Other
- Property subtype: Single Family Residence
Materials
- Vinyl Siding, Wood Siding
- Roof: Composition
Condition
- Good
- New construction: No
Utilities & green energy
- Sewer: Public Sewer
- Water: Public
Community & HOA
Location
- Region: Wilkes Barre
Financial & listing details
- Price per square foot: $87/sqft
- Tax assessed value: $75,100
- Annual tax amount: $1,535
- Date on market: 6/4/2026
- Inclusions: Stove, Refrigerator, Window & Wall AC's, Washer & Dryer, 2 Decorative Fireplaces, Window Treatments.
- Exclusions: Personal Items
Estimated market value
$161,700
$154,000 - $170,000
$1,643/mo
Price history
| Date | Event | Price |
|---|---|---|
| 7/5/2026 | Pending sale | $164,900$87/sqft |
Source: Luzerne County AOR #26-2589 Report a problem | ||
| 6/25/2026 | Price change | $164,900-2.9%$87/sqft |
Source: Luzerne County AOR #26-2589 Report a problem | ||
| 6/4/2026 | Listed for sale | $169,900$90/sqft |
Source: Luzerne County AOR #26-2589 Report a problem | ||
Public tax history
| Year | Property taxes | Tax assessment |
|---|---|---|
| 2023 | $1,535 -87.7% | $75,100 |
| 2022 | $12,462 | $75,100 |
| 2021 | $12,462 +476% | $75,100 |
| 2020 | $2,163 | $75,100 |
| 2019 | $2,163 -82.5% | $75,100 |
| 2018 | $12,373 | $75,100 |
| 2017 | -- | $75,100 |
| 2016 | -- | $75,100 |
| 2015 | -- | $75,100 |
| 2014 | -- | $75,100 |
| 2013 | -- | $75,100 |
| 2012 | -- | $75,100 |
| 2011 | -- | $75,100 |
| 2010 | -- | $75,100 |
| 2009 | -- | $75,100 |
Find assessor info on the county website
Monthly payment
Est. payment
Payment breakdown
Explore the cost of this home by adjusting the details. Changes won't be saved.Climate risks
Neighborhood: South Wilkes-Barre
Nearby schools
GreatSchools rating
- 3/10Dodson El SchoolGrades: K-5Distance: 1.8 mi
- 3/10G.A.R. Memorial Middle SchoolGrades: 6-8Distance: 0.6 mi
- 1/10Elmer L Meyers Junior-Senior High SchoolGrades: 7-12Distance: 1.1 mi
- $225,200-- bd-- ba-- sqft418 Hazle St, Wilkes Barre, PA 18702Off Market
- $183,800-- bd-- ba-- sqft408 Hazle St, Wilkes Barre, PA 18702Off Market
- $5,000-- bd-- ba-- sqft210 Jones St, Wilkes Barre, PA 18702Sold
- $148,500-- bd-- ba1.7k sqft406 Hazle St, Wilkes Barre, PA 18702Off Market
- $175,9005 bd2 ba2.4k sqft402 Hazle St, Wilkes Barre, PA 18702Off Market
- $205,0003 bd2 ba1.5k sqft216 Jones St, Wilkes Barre, PA 18702Sold
- $241,900-- bd-- ba-- sqft428 Hazle St, Wilkes Barre, PA 18702Off Market
- $14,600-- bd-- ba-- sqft417 Hazle St, Wilkes Barre, PA 18702Off Market
A local agent can set up tours, give advice and negotiate with sellers.
Similar homes
- $170,0003 bd3 ba1.3k sqft11 Bruce Ln, Wilkes Barre, PA 18702For Sale
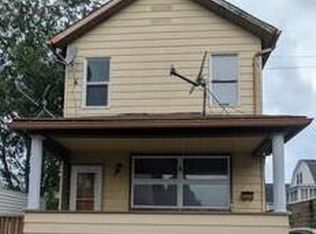 MLS ID #26-3340, Rose Martin, Century 21 Signature Properties. Luzerne County AOR
 - $166,0002 bd2 ba1.4k sqft54 Beekman St, Wilkes Barre, PA 18702For Sale
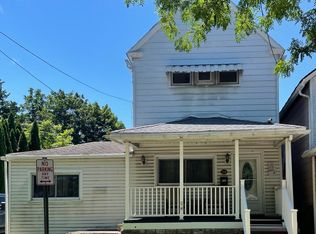 MLS ID #26-3930, Janet Yost, Avanti Real Estate Group. Luzerne County AOR
 - $132,9003 bd2 ba1.1k sqft31 Essex Ln, Wilkes Barre, PA 18702For Sale
 MLS ID #26-4007, Brian Palumbo, eXp Realty Mountain Top. Luzerne County AOR
 - $180,0003 bd4 ba1.6k sqft117 Barney St, Wilkes Barre, PA 18702For Sale
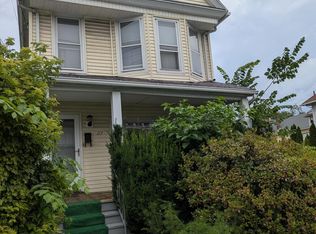 MLS ID #26-3339, Rose Martin, Century 21 Signature Properties. Luzerne County AOR
 - $189,0004 bd2 ba1.6k sqft35 Elder St, Wilkes Barre, PA 18702For SaleMLS ID #26-3876, Michael Kon, Tom Hart Realty. Luzerne County AOR
- $200,0003 bd2 ba1.2k sqft14 Phoenix St, Wilkes Barre, PA 18702For SaleMLS ID #26-850, Germaine Schmidt, Wychock Real Estate, LLC. Luzerne County AOR
- $199,0003 bd1 ba1.5k sqft423 Andover St, Wilkes Barre, PA 18702For SaleMLS ID #26-3616, Holly Nealon, Berkshire Hathaway HomeServices Poggi, REALTORS. Luzerne County AOR
- $199,0004 bd1 ba1.4k sqft28 Farley Ln, Wilkes Barre, PA 18702For SaleMLS ID #26-3121, Michael Kon, Tom Hart Realty. Luzerne County AOR
- $165,0003 bd1 ba1.4k sqft968 W Main St, Plymouth, PA 18651For Sale
 MLS ID #SC263976, Rosa Angelica Martinez, Iron Valley Real Estate Greater Scranton. GSBR as distributed by MLS GRID
 - $133,0004 bd2 ba2.6k sqft31 Carey Ave, Wilkes Barre, PA 18702For SaleMLS ID #26-3698, Jennifer Malak, Abstract Realty Group. Luzerne County AOR
- $199,9993 bd2 ba1.8k sqft219 Lyndwood Ave, Hanover Township, PA 18706For SaleMLS ID #SC263910, Juan Baizan, Dwell Real Estate C.S. Branch Office. GSBR as distributed by MLS GRID
- $129,0003 bd1 ba1.7k sqft28 Walnut St, Wilkes Barre, PA 18702For SaleMLS ID #26-2856, Grant Rinehimer, Lewith & Freeman, Kingston. Luzerne County AOR
- $189,9003 bd2 ba1.1k sqft26 Fall St, Ashley, PA 18706For SaleMLS ID #26-4020, Edward Stobodzian, Antonik & Associates, Inc. Nanticoke. Luzerne County AOR
- $129,9993 bd2 ba1.3k sqft32 Brown St, Wilkes Barre, PA 18702For SaleMLS ID #26-3771, Shannon Ambs, Avanti Real Estate Group. Luzerne County AOR
- $90,0003 bd1 ba1.3k sqft448 Scott St, Wilkes Barre, PA 18702For SaleMLS ID #26-4034, Jolene Wilson, Classic Properties Kingston. Luzerne County AOR
- $234,9004 bd2 ba1.6k sqft216 Stanton St, Wilkes Barre, PA 18702For SaleMLS ID #26-3204, Enyely Orlando Pena Mejia, Aggressive Realty & Rentals, LLC. Luzerne County AOR
- $174,9002 bd1 ba1k sqft22 Keith St, Hanover Township, PA 18706For SaleMLS ID #26-3899, Mark R. Mason, Crossin Real Estate. Luzerne County AOR
- $209,0002 bd1 ba1.2k sqft104 Lawrence St, Wilkes Barre, PA 18702For Sale
 MLS ID #PALU2003252, Cherie Gottshall, Iron Valley Real Estate Coal Region. Bright MLS
 - $245,0003 bd2 ba2.1k sqft275 S Washington St, Wilkes Barre, PA 18701For SaleMLS ID #26-4005, Alfred Clemonts, Classic Properties - Mountaintop. Luzerne County AOR
- $230,0004 bd2 ba2.4k sqft122 Lehigh St, Wilkes Barre, PA 18702For SaleMLS ID #26-2991, Louise Shultz, Century 21 Select Group. Luzerne County AOR
