Experience modern luxury and effortless accessibility in this newly constructed, zero-entry home in Arcadia, Nebraska. The interior is anchored by a grand 30-foot great room that seamlessly integrates the living, dining, and kitchen areas. Stunning pecan soft-close cabinetry and a unique hammered copper sink serve as the focal points of the chef-inspired kitchen, which also features a four-person breakfast bar for casual dining. High-quality LVP waterproof flooring flows throughout the main living spaces, leading to a massive 33-foot covered back patio that offers a private outdoor retreat for entertaining or relaxing. The masterfully designed floor plan offers 1,691 square feet of living space, including a secluded primary suite that serves as a true sanctuary. This master retreat includes a spacious 16'x13' bedroom with direct backyard access, an ensuite with a double sink, and an incredible 6'x12' walk-in closet. The additional two bedrooms and full bath also provide ample room for family or guests. Equipped with premium systems-including a Lennox natural gas heat pump, a Rinnai tankless water heater, and a Culligan water softener-this move-in-ready masterpiece is as efficient as it is beautiful. From the expansive concrete parking apron to the oversized three-stall attached garage, every inch of this 18,489-square-foot lot has been utilized to provide a high-end, low-maintenance lifestyle.
Contingent
$315,000
414 Kaps Dr, Arcadia, NE 68815
3beds
1,691sqft
Single Family Residence
Built in 2024
0.42 Acres Lot
$311,700 Zestimate®
$186/sqft
$-- HOA
What's special
Zero-entry homeChef-inspired kitchenHigh-quality lvp waterproof flooringOversized three-stall attached garageFour-person breakfast barUnique hammered copper sinkStunning pecan soft-close cabinetry
- 54 days |
- 17 |
- 0 |
Likely to sell faster than
Zillow last checked:
Listing updated:
Listed by:
Jenny Wolf 308-730-1085,
Wolf, Inc. Auction & Real Estate
Source: My State MLS,MLS#: 11797523
Facts & features
Interior
Bedrooms & bathrooms
- Bedrooms: 3
- Bathrooms: 2
- Full bathrooms: 2
Rooms
- Room types: En Suite, Great Room, Kitchen, Laundry Room, Master Bedroom, Walk-in Closet
Kitchen
- Features: Open
Basement
- Area: 0
Heating
- Natural Gas, Heat Pump
Cooling
- Central
Features
- Flooring: Carpet
- Has basement: No
- Has fireplace: No
Interior area
- Total structure area: 1,691
- Total interior livable area: 1,691 sqft
- Finished area above ground: 1,691
Video & virtual tour
Property
Parking
- Total spaces: 3
- Parking features: Attached
- Garage spaces: 3
Features
- Patio & porch: Covered Porch
- Exterior features: Sprinkler System
Lot
- Size: 0.42 Acres
- Features: Cul de Sac
Details
- Lease amount: $0
Construction
Type & style
- Home type: SingleFamily
- Property subtype: Single Family Residence
Materials
- HardiPlank Type
- Roof: Asphalt
Condition
- New Construction
- New construction: Yes
- Year built: 2024
Utilities & green energy
- Electric: Amps(200)
- Sewer: Municipal
- Water: Municipal
- Utilities for property: Naturl Gas Available
Community & HOA
HOA
- Has HOA: No
Location
- Region: Arcadia
Financial & listing details
- Price per square foot: $186/sqft
- Annual tax amount: $2,504
- Date on market: 5/29/2026
- Date available: 03/27/2026
- Listing agreement: Exclusive
Jenny Wolf
Jenny Wolf
(308) 730-1085
By pressing Contact Agent, you agree that the real estate professional identified above may call/text you about your search, which may involve use of automated means and pre-recorded/artificial voices. You don't need to consent as a condition of buying any property, goods, or services. Message/data rates may apply. You also agree to our Terms of Use. Zillow does not endorse any real estate professionals. We may share information about your recent and future site activity with your agent to help them understand what you're looking for in a home.
Estimated market value
$311,700
$296,000 - $327,000
$1,689/mo
Price history
| Date | Event | Price |
|---|---|---|
| 6/18/2026 | Contingent | $315,000$186/sqft |
Source: My State MLS #11797523 Report a problem | ||
| 5/29/2026 | Listed for sale | $315,000$186/sqft |
Source: My State MLS #11797523 Report a problem | ||
Public tax history
Tax history is unavailable.
Monthly payment
Est. payment
Payment breakdown
Explore the cost of this home by adjusting the details. Changes won't be saved.Climate risks
Neighborhood: 68815
Nearby schools
GreatSchools rating
- 10/10Arcadia Elementary SchoolGrades: PK-6Distance: 0.1 mi
- NAArcadia High SchoolGrades: 7-12Distance: 0.1 mi
- $215,0002 bd2 ba1.3k sqft433 Kaps Dr, Arcadia, NE 68815For Sale

- $126,7751.134 Acres350 N Fuller St, Arcadia, NE 68815Off Market

- $--2 bd2 ba1.2k sqft415 Kaps Dr, Arcadia, NE 68815Off Market
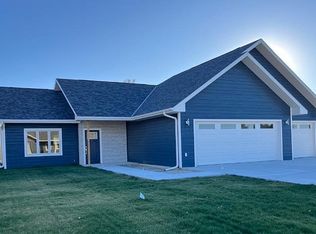
- $81,3503 bd2 ba1.2k sqft420 N Fuller St, Arcadia, NE 68815Off Market
- $221,0004 bd2 ba1.9k sqft330 N Fuller St, Arcadia, NE 68815Off Market
- $37,685-- bd-- ba744 sqft425 N Fuller St, Arcadia, NE 68815Off Market
- $33,2251 bd1 ba635 sqft310 N Fuller St, Arcadia, NE 68815Off Market
- $37,2753 bd1 ba1.3k sqft445 N Fuller St, Arcadia, NE 68815Off Market
Similar homes
- $215,0002 bd2 ba1.3k sqft433 Kaps Dr, Arcadia, NE 68815For SaleMLS ID #11797513, Jenny Wolf, Wolf, Inc. Auction & Real Estate. My State MLS
- $265,0003 bd2 ba1.4k sqft620 Hale St, Ansley, NE 68814For Sale
 MLS ID #20262593, Mandi Buettner, Woods Bros Realty. Grand Island BOR
 - $285,0005 bd2 ba1.7k sqft1821 L St, Ord, NE 68862For Sale
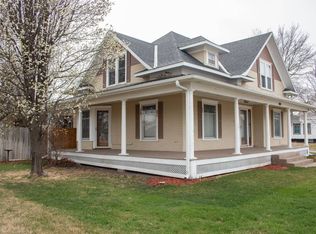 MLS ID #11688793, Lindsy Roberts, Gumb Auction & Realty, Inc. My State MLS
 - $282,5005 bd3 ba2.3k sqft2004 K St, Ord, NE 68862For Sale By Owner

- $219,9991 bd2 ba1.3k sqft45313 2nd St, Westerville, NE 68881For Sale By Owner
- $179,0003 bd1 ba1.4k sqft748 L St, Loup City, NE 68853For SaleMLS ID #20260343, Michael Johnson, C21 Midlands. REALTORS of Greater Mid-Nebraska MLS
- $249,9003 bd3 ba1.1k sqft1712 I St, Ord, NE 68862For Sale By Owner
- $185,0004 bd2 ba1.1k sqft1214 M St, Ord, NE 68862For SaleMLS ID #11737855, Jenny Wolf, Wolf, Inc. Auction & Real Estate. My State MLS
