Looking for a spacious, move-in ready home, on a generous lot, and No HOA, in Niceville, FL? This Bluewater Bay property offers an exceptional combination of comfort, functionality, and location!! Situated in a quiet spot, near the Cul-de-sac in the desirable Bluewater Bay Area, this beautiful home boasts 2,031 HEATED SF and 3,000 SF UNDER ROOF, New Roof (2021), and HVAC system (2026). Updated plumbing in the kitchen and bathrooms, redesigned kitchen in 2020, showcases new cabinetry, center island, upgraded appliances, and a custom pantry with adjustable shelving. The primary suite features a remodeled bathroom with updated shower and cabinetry, along with a custom-designed closet. The shared bathroom was further renovated in 2024 with a new bathtub, vanity cabinetry, light fixtures, and window. New front entry door with screen door, garage door springs (2025), and a sprinkler pump (2025). Office area with pocket doors provides privacy and flexibility for working from home. Additional conveniences include custom laundry room cabinetry, a dedicated garage outlet for an extra refrigerator or freezer, and Ring security flood light feature at the front entry and garage. Step outside and you'll be greeted by a generous, fully fenced backyard shaded by beautiful matured tree, a nicely appointed gazebo (installed in 2023), gathering area with string lighting, garden beds, shed with covered deck and electricity, and plenty of open space for relaxation and entertainment.
For sale
$525,000
414 Martinique Cv, Niceville, FL 32578
3beds
2,031sqft
Single Family Residence
Built in 1980
0.33 Acres Lot
$-- Zestimate®
$258/sqft
$-- HOA
What's special
Center islandSpacious move-in ready homeGarden bedsGenerous lotCustom-designed closetPrimary suiteUpgraded appliances
- 15 hours
- 223
- 17
Zillow last checked:
Listing updated:
Listed by:
Rufina Marte Candelario 850-376-1807,
Century 21 AllPoints Realty
Source: ECAOR,MLS#: 1015439
Facts & features
Interior
Bedrooms & bathrooms
- Bedrooms: 3
- Bathrooms: 2
- Full bathrooms: 2
Primary bedroom
- Description: Primary Bedroom
- Level: First
- Area: 320 Square Feet
- Dimensions: 20 x 16
Bedroom
- Description: Bedroom #2
- Level: First
- Area: 132 Square Feet
- Dimensions: 12 x 11
Bedroom
- Description: Bedroom #3
- Level: First
- Area: 110 Square Feet
- Dimensions: 11 x 10
Dining room
- Description: Formal Dining
- Level: First
- Area: 170 Square Feet
- Dimensions: 17 x 10
Family room
- Description: Family Room
- Level: First
- Area: 320 Square Feet
- Dimensions: 20 x 16
Garage
- Description: Garage
- Level: First
- Area: 346.92 Square Feet
- Dimensions: 17.7 x 19.6
Kitchen
- Description: Kitchen
- Level: First
- Area: 192 Square Feet
- Dimensions: 16 x 12
Living room
- Description: Living Room
- Level: First
- Area: 221 Square Feet
- Dimensions: 17 x 13
Office
- Description: Office
- Level: First
- Area: 95.58 Square Feet
- Dimensions: 8.1 x 11.8
Cooling
- Central Air, Ceiling Fan(s)
Appliances
- Included: Dishwasher, Disposal, Microwave, Double Oven, Refrigerator, Electric Water Heater
- Laundry: Washer/Dryer Hookup
Features
- Kitchen Island, Pantry, Shelving
- Flooring: Vinyl
- Windows: Window Treatments
- Attic: Pull Down Stairs
- Common walls with other units/homes: No Common Walls
Interior area
- Total structure area: 2,031
- Total interior livable area: 2,031 sqft
Property
Parking
- Total spaces: 6
- Parking features: Garage Door Opener, Garage
- Attached garage spaces: 2
Features
- Stories: 1
Lot
- Size: 0.33 Acres
- Dimensions: 107.81 x 152.99 x 100.02 x 155.08
- Features: Interior Lot
Details
- Parcel number: 231S224760000B0330
- Zoning description: City, Resid Single Family
Construction
Type & style
- Home type: SingleFamily
- Architectural style: Traditional
- Property subtype: Single Family Residence
Materials
- Brick, Wood Siding, Trim Wood
- Foundation: Slab
- Roof: Shingle
Condition
- Construction Complete
- New construction: No
- Year built: 1980
Utilities & green energy
- Water: Public
Community & HOA
Community
- Security: Security System, Smoke Detector(s)
- Subdivision: CARIBBEAN VILLAGE 1C
Location
- Region: Niceville
Financial & listing details
- Price per square foot: $258/sqft
- Tax assessed value: $314,159
- Annual tax amount: $1,700
- Date on market: 11/15/2026
Estimated market value
Not available
Estimated sales range
Not available
Not available
Price history
| Date | Event | Price |
|---|---|---|
| 11/16/2026 | Listed for sale | $525,000$258/sqft |
Source:  ECAOR #1015439 Report a problem | ||
Public tax history
| Year | Property taxes | Tax assessment |
|---|---|---|
| 2025 | $1,701 +0.2% | $180,918 +3.4% |
| 2024 | $1,697 +2.8% | $175,016 +3% |
| 2023 | $1,651 +3% | $169,918 +3% |
| 2022 | $1,602 +0.5% | $164,969 +3% |
| 2021 | $1,594 +0.6% | $160,164 +1.4% |
| 2020 | $1,584 +1.7% | $157,953 +2.3% |
| 2019 | $1,558 +1.3% | $154,402 +1.9% |
| 2018 | $1,538 | $151,523 +2.1% |
| 2017 | -- | $148,406 +2.1% |
| 2016 | $1,523 +2.9% | $145,354 +0.7% |
| 2015 | $1,481 -1.9% | $144,344 +0.8% |
| 2014 | $1,509 | $143,198 +0.2% |
| 2013 | -- | $142,921 +1.7% |
| 2012 | -- | $140,532 +10.4% |
| 2011 | -- | $127,311 +1.5% |
| 2010 | -- | $125,430 +2.7% |
| 2009 | -- | $122,132 +0.1% |
| 2008 | -- | $122,010 +3% |
| 2007 | -- | $118,456 +2.5% |
| 2006 | -- | $115,567 +3% |
| 2005 | -- | $112,201 +3% |
| 2004 | -- | $108,933 +1.9% |
| 2003 | -- | $106,902 +3% |
| 2002 | -- | $103,753 +1.6% |
| 2001 | -- | $102,119 |
Find assessor info on the county website
Monthly payment
Est. payment
Payment breakdown
Explore the cost of this home by adjusting the details. Changes won't be saved.Climate risks
Neighborhood: 32578
Nearby schools
Schools provided by the listing agent
- Elementary: Bluewater
- High: Niceville
Source: ECAOR. This data may not be complete. We recommend contacting the local school district to confirm school assignments for this home.


Similar homes
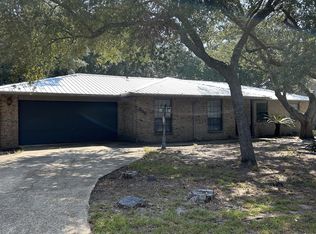
- $489,0004 bd3 ba1.9k sqft1598 Parkwood Ln, Niceville, FL 32578For Sale
 MLS ID #1015354, Judy Griffin, Coastal Villages Real Estate. ECAOR
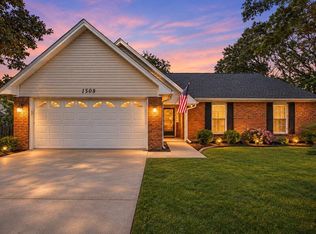
- $--4 bd2 ba1.9k sqft1005 26th St, Niceville, FL 32578Auction
 Auction.com 2
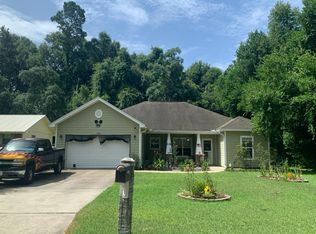
- $499,9002 bd3 ba2.1k sqft24 Balmoral Dr, Niceville, FL 32578For Sale
 MLS ID #1013905, Bob and Debbie Stretch, Silverleaf Realty Group. ECAOR
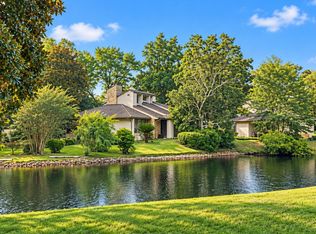
- $572,5003 bd2 ba2k sqft39 Norwich Cir, Niceville, FL 32578For Sale
 MLS ID #1014408, Cathy J Alley, Berkshire Hathaway Home Services PenFed Realty. ECAOR
- $489,0003 bd2 ba2k sqft1610 Ibiza Cv, Niceville, FL 32578For SaleMLS ID #1014181, Shane R Graves, Bastion Realty LLC. ECAOR
- $492,0003 bd2 ba1.6k sqft4568 Kate Ct, Niceville, FL 32578For Sale
 MLS ID #975576, Steve Koleno, Beycome of Florida LLC. Navarre Area BOR
- $499,0003 bd2 ba2.1k sqft4092 Rocky Dr, Niceville, FL 32578For SaleMLS ID #1012954, Britni A Dunn, Keller Williams Realty Nville. ECAOR
- $549,0004 bd3 ba2.5k sqft1518 Abaco Cv, Niceville, FL 32578For SaleMLS ID #1003044, Sherri L Zimmerman, Carriage Hills Realty Inc. ECAOR
- $535,0003 bd2 ba2.1k sqft4506 S Bristol Ct, Niceville, FL 32578For SaleMLS ID #1014913, James C Whatley, Uber Realty Llc. ECAOR
- $579,9003 bd2 ba2.2k sqft1667 Northridge Rd, Niceville, FL 32578For SaleMLS ID #1011984, Moe Mossa, Savvy Avenue LLC. ECAOR
- $660,0003 bd2 ba2.3k sqft1531 Royal Palm Dr, Niceville, FL 32578For SaleMLS ID #1015297, Marsha Babe, ERA American Real Estate. ECAOR
- $520,0004 bd3 ba2.5k sqft12 Corbin Ct, Niceville, FL 32578For SaleMLS ID #1012160, Maricela R Raap, Richardson Realty International Inc. ECAOR
- $690,0003 bd3 ba2.5k sqft2724 Edgewater Dr, Niceville, FL 32578For SaleMLS ID #1015349, Joseph Nacchia, Berkshire Hathaway Home Services PenFed Realty. ECAOR
- $565,0003 bd2 ba2k sqft4267 Armadillo Trl, Niceville, FL 32578For SaleMLS ID #1011494, Athena P Riley, Berkshire Hathaway Home Services PenFed Realty. ECAOR
- $470,0004 bd2 ba1.4k sqft1437 Cat Mar Rd, Niceville, FL 32578For SaleMLS ID #1010744, Rebecca A Phan, Coldwell Banker Realty. ECAOR
- $324,9003 bd2 ba1.5k sqft1500 Royal Palm Dr, Niceville, FL 32578For SaleMLS ID #1015558, Trey J Runnels, Coldwell Banker Realty. ECAOR
- $479,9993 bd2 ba1.8k sqft4606 Range Rd, Niceville, FL 32578For SaleMLS ID #1011196, Hiller Group, EXP Realty LLC. ECAOR
- $525,0004 bd3 ba2.2k sqft1571 Cedar St, Niceville, FL 32578For SaleMLS ID #1001632, Tracy Jennette, Coldwell Banker Realty. ECAOR
- $315,0003 bd2 ba1k sqft1534 Meadowbrook Ct, Niceville, FL 32578For SaleMLS ID #1014841, Chris Carter, Real Broker LLC. ECAOR
