Timeless Charm in the Heart of Littleton! Welcome to this stately and beautifully maintained home, where classic charm meets modern convenience! Situated on 1.68 acres in the heart of historic Littleton, NC, directly across from the Acorn Center, this inviting 3-bedroom, 2-bath home is filled with character and timeless appeal. Step inside and appreciate the warmth of the original hardwood floors, beautifully preserved to maintain the home's historic charm. Two fireplaces, located in the living room and den, provide cozy gathering spaces for relaxing or entertaining. The beautifully updated kitchen features granite countertops, offering modern functionality while complementing the home's traditional character. Outside, the spacious 1.68-acre property offers plenty of room to enjoy, along with a large 38' x 40' detached garage and an attached single-car garage, providing exceptional space for vehicles, hobbies, storage, or a workshop. With its stately presence, classic architectural details, and convenient location across from the Acorn Center, this property captures the charm and character that make the town of Littleton so special. Enjoy the convenient location without city taxes. Charming, functional, and timeless—this is more than just a house; it's a wonderful opportunity to own a piece of Littleton's charm!
Under contract
$429,000
414 Mosby Ave, Littleton, NC 27850
3beds
2,457sqft
Residential/Vacation
Built in 1948
1.68 Acres Lot
$436,000 Zestimate®
$175/sqft
$-- HOA
What's special
Original hardwood floorsBeautifully updated kitchenGranite countertopsAttached single-car garage
- 14 days
- 558
- 23
Zillow last checked:
Listing updated:
Listed by:
Kathryn Strickland Wrenn,
The Pointe Realty Group (Littleton)
Source: Roanoke Valley Lake Gaston BOR,MLS#: 143016
Facts & features
Interior
Bedrooms & bathrooms
- Bedrooms: 3
- Bathrooms: 2
- Full bathrooms: 2
Primary bedroom
- Level: First
Heating
- Forced Air, Heat Pump, Natural Gas
Cooling
- Central Air
Appliances
- Included: Refrigerator, Dishwasher, Range/Oven-Electric, Washer, Dryer, Other-See Remarks
- Laundry: Washer &/or Dryer Hookup
Features
- Kitchen Island
- Flooring: Wood, Tile, Luxury Vinyl Plank
- Doors: Storm Door(s)
- Windows: Storm-Part
- Basement: Partial,Unfinished
- Attic: Storage
- Has fireplace: Yes
- Fireplace features: Living Room, Family Room
Interior area
- Total structure area: 2,837
- Total interior livable area: 2,457 sqft
- Finished area above ground: 2,457
- Finished area below ground: 0
Video & virtual tour
Property
Parking
- Total spaces: 3
- Parking features: Attached, Double Detached Garage, Concrete
- Attached garage spaces: 3
- Has uncovered spaces: Yes
Features
- Levels: One and One Half
- Stories: 1.5
- Patio & porch: Front Porch, Side Porch, Deck
- Exterior features: Playground
- Fencing: Brick,Wrought Iron
- Has view: Yes
- View description: Neighborhood
- Body of water: None
Lot
- Size: 1.68 Acres
Details
- Zoning description: Residential
- Special conditions: Standard
Construction
Type & style
- Home type: SingleFamily
- Property subtype: Residential/Vacation
Materials
- Brick
- Foundation: Crawl Space, Combination
- Roof: Dimensional
Condition
- Year built: 1948
Utilities & green energy
- Sewer: Public Sewer
- Water: Public
Community & HOA
Community
- Subdivision: .Non-Subdivision
Location
- Region: Littleton
Financial & listing details
- Price per square foot: $175/sqft
- Date on market: 10/27/2026
- Road surface type: Paved
Estimated market value
$436,000
$414,000 - $458,000
$1,689/mo
Price history
| Date | Event | Price |
|---|---|---|
| 10/29/2026 | Pending sale | $429,000$175/sqft |
Source: Roanoke Valley Lake Gaston BOR #143016 Report a problem | ||
| 10/27/2026 | Listed for sale | $429,000$175/sqft |
Source: Roanoke Valley Lake Gaston BOR #143016 Report a problem | ||
Public tax history
Tax history is unavailable.
Monthly payment
Est. payment
Payment breakdown
Explore the cost of this home by adjusting the details. Changes won't be saved.Climate risks
Neighborhood: 27850
Nearby schools
Schools provided by the listing agent
- Elementary: Warren County
- Middle: Warren County
- High: Warren County
Source: Roanoke Valley Lake Gaston BOR. This data may not be complete. We recommend contacting the local school district to confirm school assignments for this home.
Similar homes
- $387,5003 bd2 ba1.8k sqft727 Enterprise Rd, Littleton, NC 27850For Sale
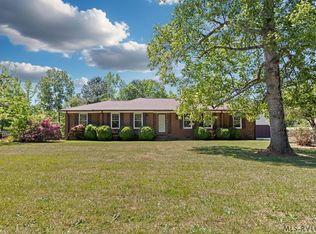 MLS ID #142081, Sherry Williams. Roanoke Valley Lake Gaston BOR
- $225,0005 bd2 ba2.7k sqft328 Mosby Ave, Littleton, NC 27850For Sale
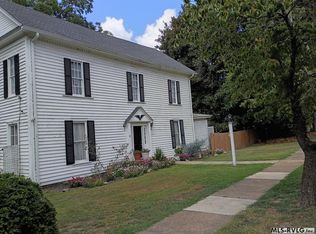 MLS ID #140661, Michael Gupton. Roanoke Valley Lake Gaston BOR
- $499,5003 bd3 ba2.3k sqft1536 Golf Course Rd, Littleton, NC 27850For Sale
 MLS ID #143023, Kathryn Strickland Wrenn. Roanoke Valley Lake Gaston BOR
- $335,0004 bd3 ba1.9k sqft253 Songbird Drive, Littleton, NC 27850For Sale
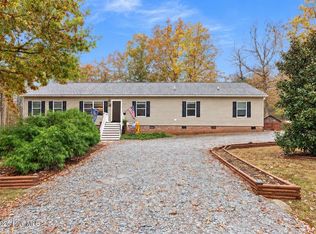
 MLS ID #100615296, Angela Johnson, Lake Life Realty. Hive MLS
- $535,0004 bd4 ba3.3k sqft26 Madge Rd, Littleton, NC 27850For Sale
 MLS ID #10197797, Robin Samuel Franc Hug. Doorify MLS
