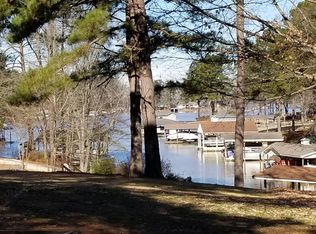
Certified Pre-Owned ranch-plus home on half-acre lot with water views in Fox Hollow (SE Quad Lake Gaston). Neighborhood features boat ramp nearby with quick main lake access. First floor features hardwood floors, family room with eletrical fireplace/built-ins, sunroom, dining room with double tray ceiling, and main-floor primary suite with soaking tub and cherry cabinetry. Kitchen includes cherry cabinets, granite countertops, GE Profile appliances, and new washer/dryer. Second floor includes second primary suite plus bonus room. Newly installed gutters. Completed inspections and a survey are on hand (done within last 6 months). Seller selling due to unforeseen circumstances.
For sale
$535,000
26 Madge Rd, Littleton, NC 27850
4beds
3,309sqft
Single Family Residence
Built in 2007
0.54 Acres Lot
$521,100 Zestimate®
$162/sqft
$3/mo HOA
What's special
Bonus roomWater viewsHardwood floorsHalf-acre lotGranite countertopsGe profile appliancesNewly installed gutters
- 18 days
- 1,113
- 67
Likely to sell faster than
Zillow last checked:
Listing updated:
Listed by:
Robin Samuel Franc Hug 207-756-4135,
Mark Spain Real Estate
Source: Doorify MLS,MLS#: 10197797
Facts & features
Interior
Bedrooms & bathrooms
- Bedrooms: 4
- Bathrooms: 4
- Full bathrooms: 3
- 1/2 bathrooms: 1
- Main level bedrooms: 2
Primary bedroom
- Level: Main
- Area: 168 Square Feet
- Dimensions: 14.0 x 12.0
Bedroom 2
- Level: Main
- Area: 143 Square Feet
- Dimensions: 11.0 x 13.0
Bedroom 3
- Level: Second
- Area: 352 Square Feet
- Dimensions: 22.0 x 16.0
Bedroom 4
- Level: Second
- Area: 608 Square Feet
- Dimensions: 32.0 x 19.0
Primary bathroom
- Level: Main
- Area: 168 Square Feet
- Dimensions: 14.0 x 12.0
Bathroom 2
- Level: Main
- Area: 54 Square Feet
- Dimensions: 6.0 x 9.0
Bathroom 3
- Level: Second
- Area: 60 Square Feet
- Dimensions: 6.0 x 10.0
Bathroom 4
- Level: Main
- Area: 21 Square Feet
- Dimensions: 7.0 x 3.0
Den
- Level: Main
- Area: 208 Square Feet
- Dimensions: 16.0 x 13.0
Dining room
- Level: Main
- Area: 168 Square Feet
- Dimensions: 12.0 x 14.0
Kitchen
- Level: Main
- Area: 168 Square Feet
- Dimensions: 12.0 x 14.0
Laundry
- Level: Main
- Area: 56 Square Feet
- Dimensions: 7.0 x 8.0
Living room
- Level: Main
- Area: 221 Square Feet
- Dimensions: 17.0 x 13.0
Heating
- Forced Air
Cooling
- Central Air
Features
- Flooring: Carpet, Hardwood
- Fireplace features: Gas Log
Interior area
- Total structure area: 3,309
- Total interior livable area: 3,309 sqft
- Finished area above ground: 3,309
- Finished area below ground: 0
Property
Parking
- Total spaces: 4
- Parking features: Garage, Open
- Garage spaces: 2
- Uncovered spaces: 2
Features
- Levels: One and One Half
- Stories: 1
Lot
- Size: 0.54 Acres
- Features: Cul-De-Sac
Details
- Parcel number: 0702294
- Special conditions: Standard
Construction
Type & style
- Home type: SingleFamily
- Architectural style: Transitional
- Property subtype: Single Family Residence
Materials
- Fiber Cement
- Foundation: Crawlspace
- Roof: Shingle
Condition
- New construction: No
- Year built: 2007
Utilities & green energy
- Sewer: Septic Tank
- Water: Public, Community Water
Community & HOA
Community
- Subdivision: To Be Added
HOA
- Has HOA: Yes
- Services included: Unknown
- HOA fee: $30 annually
- HOA name: N/A
Location
- Region: Littleton
Financial & listing details
- Price per square foot: $162/sqft
- Tax assessed value: $486,000
- Annual tax amount: $4,350
- Date on market: 10/10/2026
- Listing agreement: Exclusive Right To Sell
- Listing terms: Cash,Conventional,FHA,VA Loan
Estimated market value
$521,100
$495,000 - $547,000
$2,634/mo
Price history
| Date | Event | Price |
|---|---|---|
| 10/10/2026 | Listed for sale | $535,000+1.9%$162/sqft |
Source:  Doorify MLS #10197797 Report a problem | ||
| 3/12/2026 | Sold | $525,000-4.4%$159/sqft |
Source: Roanoke Valley Lake Gaston BOR #140562 Report a problem | ||
| 1/27/2026 | Pending sale | $549,000$166/sqft |
Source: Roanoke Valley Lake Gaston BOR #140562 Report a problem | ||
| 1/23/2026 | Listed for sale | $549,000+83%$166/sqft |
Source: Roanoke Valley Lake Gaston BOR #140562 Report a problem | ||
| 11/21/2025 | Sold | $300,000+20%$91/sqft |
Source: Public Record Report a problem | ||
| 10/18/2013 | Sold | $250,000$76/sqft |
Source: Roanoke Valley Lake Gaston BOR #101659 Report a problem | ||
Public tax history
| Year | Property taxes | Tax assessment |
|---|---|---|
| 2025 | $4,426 +0.3% | $486,000 |
| 2024 | $4,415 +20.1% | $486,000 +72% |
| 2023 | $3,677 +139.7% | $282,500 |
| 2022 | $1,534 -45.4% | $282,500 |
| 2021 | $2,810 | $282,500 |
| 2020 | -- | $282,500 +32.2% |
| 2019 | -- | $213,700 -14.1% |
| 2018 | $2,243 | $248,800 |
| 2017 | $2,243 | $248,800 |
| 2016 | $2,243 | $248,800 |
| 2015 | $2,243 -8.2% | $248,800 -19.6% |
| 2014 | $2,444 | $309,360 |
| 2013 | -- | $309,360 |
| 2012 | -- | $309,360 |
| 2011 | -- | $309,360 +2562.3% |
| 2006 | -- | $11,620 |
Find assessor info on the county website
Monthly payment
Est. payment
Payment breakdown
Explore the cost of this home by adjusting the details. Changes won't be saved.Climate risks
Neighborhood: 27850
Nearby schools
Schools provided by the listing agent
- Elementary: Halifax - Everetts Elementary STEM Academy
- Middle: Halifax - William R Davie Middle STEM Academy
- High: Halifax - Northwest Halifax Collegiate and Technical Academy
Source: Doorify MLS. This data may not be complete. We recommend contacting the local school district to confirm school assignments for this home.
Similar homes
- $550,0003 bd3 ba2.7k sqft287 Moncure Ln, Henrico, NC 27842For Sale
 MLS ID #142231, Susan Gordon, ABR, GRI. Roanoke Valley Lake Gaston BOR
- $325,0003 bd2 ba2.5k sqft184 Wildwood Cir, Littleton, NC 27850For Sale
 MLS ID #142993, Molly Harper. Roanoke Valley Lake Gaston BOR
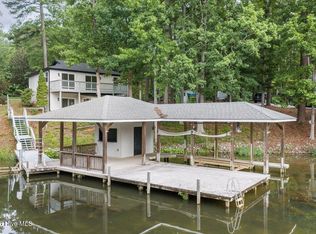
- $649,9004 bd2 ba1.8k sqft238 Wharton Circle, Littleton, NC 27850For Sale
 MLS ID #100576566, Carlene Nace, Anchored Realty Services. Hive MLS
- $425,0004 bd2 ba3.9k sqft220 Mosby Ave, Littleton, NC 27850For Sale
 MLS ID #142839, Sherry Williams. Roanoke Valley Lake Gaston BOR
- $375,0004 bd5 ba2.2k sqft103 Landfall Ct, Roanoke Rapids, NC 27870For Sale
 MLS ID #10189199, Kia Settles. Doorify MLS
- $599,9996 bd6 ba2k sqft217 N Main St, Warrenton, NC 27589For SaleMLS ID #10195674, Lorraine Brown Atkinson. Doorify MLS
- $349,9003 bd2 ba1.8k sqft151 Twin Oaks Ln, Littleton, NC 27850New ConstructionMLS ID #10190897, Adam Woodruff. Doorify MLS
