Historic Charm Meets Modern Updates on 1.43 Acres! Step into a piece of history with this beautifully maintained 1921 Sears & Roebuck home, offering the character of a classic early-20th-century residence with extensive modern improvements. Spacious rooms, generous hallways, and timeless details create a warm and inviting home with plenty of room to live, work, and entertain. It features 4 bedrooms, 2 baths, two living areas, a formal dining room, kitchen, butler's pantry, laundry room, and an enclosed back porch. Large, spacious hallways continue upstairs, along with pull-down stairs- walk-in attic offering excellent storage. Major updates provide peace of mind, including all-new windows and screens, complete rewiring and new plumbing, a new roof, remodeled kitchen, and completed foundation work with moisture barrier. Outside, enjoy a double carport, outbuildings, garden space, and an above-ground pool with a new pump (2025), new liner, and new deck. Details in documents. The property's charming chicken coop adds a touch of country living—with approximately 10 fresh eggs a day! With 1.43 acres, there is also open space and potential for a future guest cottage. And the location is hard to beat: just one block from downtown Littleton, with restaurants, shops, churches, Littleton Academy (grades 1–8), and the Acorn Center performing arts venue all within easy walking distance. A rare opportunity to own a spacious historic home with significant updates, usable acreage, outbuildings, and convenient access to the heart of Littleton.
For sale
$425,000
220 Mosby Ave, Littleton, NC 27850
4beds
3,936sqft
Residential/Vacation
Built in 1921
1.43 Acres Lot
$407,800 Zestimate®
$108/sqft
$-- HOA
What's special
Garden spaceDouble carportUsable acreageSpacious roomsTimeless detailsLaundry roomCharming chicken coop
- 38 days
- 509
- 37
Zillow last checked:
Listing updated:
Listed by:
Sherry Williams,
Preferred Properties
Source: Roanoke Valley Lake Gaston BOR,MLS#: 142839
Facts & features
Interior
Bedrooms & bathrooms
- Bedrooms: 4
- Bathrooms: 2
- Full bathrooms: 2
Heating
- Forced Air, Space Heater, Gas Pak, Natural Gas
Cooling
- Central Air, Wall Unit(s)
Appliances
- Included: Refrigerator, Dishwasher, Microwave, Range/Oven-Electric, Washer, Dryer, Other-See Remarks
- Laundry: Washer &/or Dryer Hookup
Features
- Walk-In Closet(s), Other
- Flooring: Wood
- Doors: Storm Door(s), Screens-All
- Windows: Storm Window(s), Screens
- Basement: None
- Attic: Partially Floored,Pull Down Stairs,Storage
- Has fireplace: Yes
- Fireplace features: Living Room, Dining Room
Interior area
- Total structure area: 3,936
- Total interior livable area: 3,936 sqft
- Finished area above ground: 3,936
- Finished area below ground: 0
Video & virtual tour
Property
Parking
- Total spaces: 2
- Parking features: Double Detached Carport, Concrete, Gravel
- Carport spaces: 2
- Has uncovered spaces: Yes
Features
- Levels: Two
- Stories: 2
- Patio & porch: Front Porch, Side Porch, Deck
- Exterior features: Garden
- Has private pool: Yes
- Pool features: Above Ground
- Fencing: Other
- Has view: Yes
- View description: Country, Neighborhood
- Waterfront features: None
- Body of water: Other
Lot
- Size: 1.43 Acres
Details
- Additional structures: Storage
- Parcel number: 0701429
- Zoning description: Residential
- Special conditions: Standard
Construction
Type & style
- Home type: SingleFamily
- Property subtype: Residential/Vacation
Materials
- Wood Siding
- Foundation: Crawl Space
- Roof: Composition
Condition
- Year built: 1921
Utilities & green energy
- Sewer: Public Sewer
- Water: Public
- Utilities for property: Cable Available
Community & HOA
Community
- Security: Smoke Detector(s)
- Subdivision: .Non-Subdivision
Location
- Region: Littleton
Financial & listing details
- Price per square foot: $108/sqft
- Tax assessed value: $161,300
- Annual tax amount: $2,691
- Date on market: 9/17/2026
- Road surface type: Paved
Estimated market value
$407,800
$387,000 - $428,000
$2,205/mo
Price history
| Date | Event | Price |
|---|---|---|
| 9/17/2026 | Listed for sale | $425,000+515.9%$108/sqft |
Source: Roanoke Valley Lake Gaston BOR #142839 Report a problem | ||
| 7/3/2007 | Sold | $69,000$18/sqft |
Source: Public Record Report a problem | ||
Public tax history
| Year | Property taxes | Tax assessment |
|---|---|---|
| 2025 | $2,691 +0.4% | $161,300 |
| 2024 | $2,680 +14.5% | $161,300 +27.7% |
| 2023 | $2,341 -0.1% | $126,300 |
| 2022 | $2,343 +0.5% | $126,300 |
| 2021 | $2,332 | $126,300 |
| 2020 | -- | $126,300 +19.9% |
| 2019 | -- | $105,300 +14.7% |
| 2018 | $1,632 | $91,800 |
| 2017 | $1,632 | $91,800 |
| 2016 | $1,632 | $91,800 |
| 2015 | $1,632 +24.5% | $91,800 +13.8% |
| 2014 | $1,311 | $80,650 |
| 2013 | -- | $80,650 |
| 2012 | -- | $80,650 |
| 2011 | -- | $80,650 |
| 2010 | -- | $80,650 |
| 2009 | -- | $80,650 |
| 2008 | -- | $80,650 |
| 2007 | -- | $80,650 +42.6% |
| 2006 | -- | $56,550 |
Find assessor info on the county website
Monthly payment
Est. payment
Payment breakdown
Explore the cost of this home by adjusting the details. Changes won't be saved.Climate risks
Neighborhood: 27850
Nearby schools
Schools provided by the listing agent
- Elementary: Halifax County
- Middle: Halifax County
- High: Halifax County
Source: Roanoke Valley Lake Gaston BOR. This data may not be complete. We recommend contacting the local school district to confirm school assignments for this home.

Similar homes
- $225,0005 bd2 ba2.7k sqft328 Mosby Ave, Littleton, NC 27850For Sale
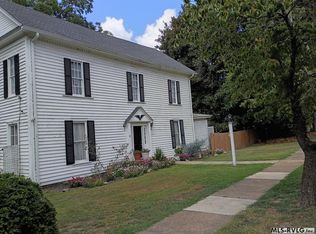 MLS ID #140661, Michael Gupton. Roanoke Valley Lake Gaston BOR
- $335,0004 bd3 ba1.9k sqft253 Songbird Rd, Littleton, NC 27850For Sale By Owner

- $384,5003 bd4 ba2k sqft237 Parkway Dr, Littleton, NC 27850For Sale
 MLS ID #142803, Rebecca Blythe. Roanoke Valley Lake Gaston BOR
- $398,9003 bd3 ba2.3k sqft284 Woodhaven Ln, Henrico, NC 27842For Sale
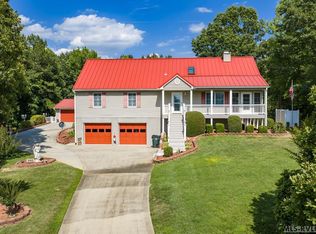 MLS ID #142996, Catharine Hofmann. Roanoke Valley Lake Gaston BOR
- $535,0004 bd4 ba3.3k sqft26 Madge Rd, Littleton, NC 27850For Sale
 MLS ID #10197797, Robin Samuel Franc Hug. Doorify MLS
- $375,0004 bd5 ba2.2k sqft103 Landfall Ct, Roanoke Rapids, NC 27870For SaleMLS ID #10189199, Kia Settles. Doorify MLS
- $469,9903 bd3 ba2k sqftThe Eaton, Littleton, NC 27850New ConstructionMLS ID #10197007, Dwayne Dixon. Doorify MLS
