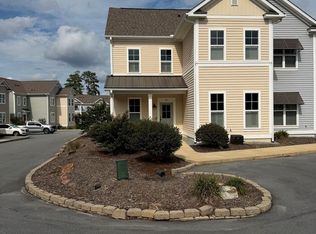
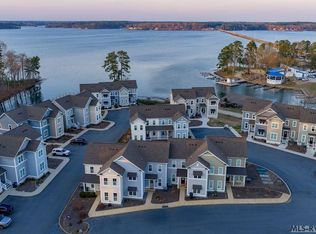
Lake living at an affordable price! Welcome to Southpointe Townhomes, offering an incredible opportunity to enjoy the Lake Gaston lifestyle without the typical lakefront price tag. Choose from on-water and off-water homes, with every townhome including its own dedicated boat slip—making it easy to get out on the water whenever you want. These thoughtfully designed new-construction townhomes feature 3 bedrooms plus a downstairs office that can also serve as a 4th bedroom, an open-concept kitchen, dining and great room, and a spacious primary suite. Generous outdoor living spaces include a large covered rear porch and an expansive upper deck, providing plenty of room to relax, entertain and take in the lake lifestyle. On-water homes offer beautiful views of Lake Gaston and convenient access to their dedicated boat slips. Enjoy a true lock-and-leave lifestyle, with landscaping and maintenance included through the HOA—giving you more time on the water and less time worrying about upkeep. Short-term rentals are permitted by the HOA, making these homes an attractive option for owners who want to enjoy their lake retreat while also having the potential to generate rental income when they're away. Located near the Eaton Ferry Bridge, Southpointe puts you in the heart of Lake Gaston with convenient access to dining, boating and recreation. The Pointe restaurant is just a short walk away, while your dedicated boat slip makes exploring the lake by water just as easy. Whether you're looking for a primary residence, weekend getaway, second home or income-producing vacation property, Southpointe delivers a rare combination of new construction, dedicated boat access, low-maintenance living, short-term rental flexibility and an exceptional Lake Gaston location—all starting in the upper $300s. Your place at Lake Gaston may be more attainable than you think.
New construction
$399,900
104 Rowboat Way, Littleton, NC 27850
4beds
1,850sqft
Townhouse
Built in 2026
1,306 Square Feet Lot
$397,800 Zestimate®
$216/sqft
$195/mo HOA
What's special
Large covered rear porchOwn dedicated boat slipExpansive upper deckSpacious primary suiteGenerous outdoor living spaces
- 15 days
- 566
- 50
Zillow last checked:
Listing updated:
Listed by:
Dwayne Dixon 919-675-7637,
Chanticleer Properties LLC
Source: Doorify MLS,MLS#: 10191607
Facts & features
Interior
Bedrooms & bathrooms
- Bedrooms: 4
- Bathrooms: 3
- Full bathrooms: 3
- Main level bedrooms: 1
Primary bedroom
- Level: Second
Heating
- Heat Pump
Cooling
- Central Air
Appliances
- Included: Dishwasher, Free-Standing Electric Range, Microwave
Features
- Ceiling Fan(s), Granite Counters, Kitchen Island, Open Floorplan, Pantry, Recessed Lighting, Walk-In Closet(s), Shower Only, Separate Shower, Walk-In Shower, Bathtub Only
- Flooring: Carpet, Vinyl, Wood
Interior area
- Total structure area: 1,850
- Total interior livable area: 1,850 sqft
- Finished area above ground: 1,850
- Finished area below ground: 0
Property
Parking
- Total spaces: 2
- Parking features: No Garage
- Uncovered spaces: 2
Features
- Levels: Two
- Stories: 2
- Patio & porch: Rear Porch
- Exterior features: Balcony, Boat Slip
- Has view: Yes
- View description: Neighborhood
Lot
- Size: 1,306 Square Feet
Details
- Parcel number: K3A2A1
- Zoning: Residential
- Special conditions: Standard
Construction
Type & style
- Home type: Townhouse
- Architectural style: Traditional
- Property subtype: Townhouse
Materials
- Vinyl Siding
- Foundation: Slab
- Roof: Composition,Shingle
Condition
- New construction: Yes
- Year built: 2026
- Major remodel year: 2027
Utilities & green energy
- Sewer: Septic Tank
- Water: Community Water
- Utilities for property: Underground Utilities
Community & HOA
Community
- Subdivision: Southpointe
HOA
- Has HOA: Yes
- Services included: Maintenance Grounds, Maintenance Structure, Road Maintenance
- HOA fee: $195 monthly
- HOA name: Southpointe Townhome Association
Location
- Region: Littleton
Financial & listing details
- Price per square foot: $216/sqft
- Tax assessed value: $423,353
- Annual tax amount: $2,701
- Date on market: 9/9/2026
- Listing agreement: Exclusive Right To Sell
- Listing terms: Conventional
- Ownership type: Townhouse
Estimated market value
$397,800
$378,000 - $418,000
$2,185/mo
Price history
| Date | Event | Price |
|---|---|---|
| 9/9/2026 | Listed for sale | $399,900$216/sqft |
Source:  Doorify MLS #10191607 Report a problem Doorify MLS #10191607 Report a problem | ||
Public tax history
Tax history is unavailable.
Monthly payment
Est. payment
Payment breakdown
Explore the cost of this home by adjusting the details. Changes won't be saved.Climate risks
Neighborhood: 27850
Nearby schools
Schools provided by the listing agent
- Elementary: Warren - Vaughan Elementary School
- Middle: Warren - Warren County Middle School
- High: Warren - Warren County High School
Source: Doorify MLS. This data may not be complete. We recommend contacting the local school district to confirm school assignments for this home.

Similar homes
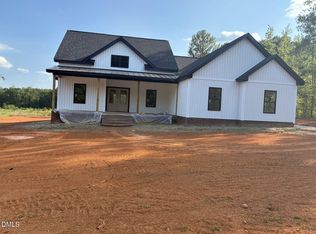
- $386,0003 bd2 ba1.4k sqft308 Rachel Rd, Littleton, NC 27850New Construction
 MLS ID #10194606, Nicholas Huscroft. Doorify MLS
 - $384,5003 bd4 ba2k sqft237 Parkway Dr, Littleton, NC 27850For Sale
 MLS ID #142803, Rebecca Blythe. Roanoke Valley Lake Gaston BOR
 - $399,9003 bd3 ba1.4k sqft151-102 Gaston Pointe Dr, Littleton, NC 27850For Sale
 MLS ID #142771, Michael Gupton. Roanoke Valley Lake Gaston BOR
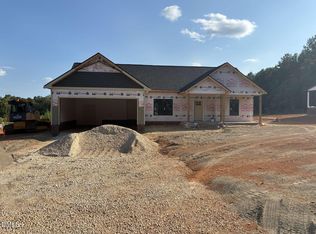
 - $382,5003 bd2 ba1.4k sqft312 Rachel Rd, Littleton, NC 27850New Construction
 MLS ID #10194644, Nicholas Huscroft. Doorify MLS
 - $349,9003 bd2 ba1.8k sqft151 Twin Oaks Ln, Littleton, NC 27850New ConstructionMLS ID #10190897, Adam Woodruff. Doorify MLS
- $362,9004 bd3 ba1.6k sqft106 W Lizard Bay Dr, Henrico, NC 27842For SaleMLS ID #10192652, Dale Edwards. Doorify MLS
- $224,5003 bd2 ba1.5k sqft564 N Brown Rd, Littleton, NC 27850For SaleMLS ID #10193795, Adam Woodruff. Doorify MLS
