Get a fresh start in Eaton Ferry Estates at Lake Gaston! Currently under construction. Enjoy one level of 1,513 heated square feet of well-designed living space, this 3-bedroom, 2-bathroom layout built for comfort, practical living, and low maintenance. The main living area features an open-concept layout centered around a gas log fireplace, with durable LVP flooring running throughout the entire house. The kitchen comes equipped with granite countertops, stainless steel appliances, and a functional eat-in bar for informal dining. Off the dining area, sliding glass doors lead out to a back deck on your approx. acre lot. A split-bedroom layout gives the primary suite its own side of the house, with its private bathroom. The two additional bedrooms and full guest bathroom sit on the opposite side, providing an ideal setup for family or guests. Attached 527 sqft garage and paved concrete driveway. Many community amenities such as subdivision boat ramps, park area and day use boat slips. Annual drawing for boat slips. Centrally located to all the Lake Gaston businesses as well as the town of Littleton where you'll get easy access to local shops, dining and community events. Call today for more details or to set up a time to view the site!
New construction
$419,900
301 Parkway Dr, Littleton, NC 27850
3beds
1,513sqft
Residential/Vacation
Built in 2026
0.6 Acres Lot
$-- Zestimate®
$278/sqft
$-- HOA
What's special
Gas log fireplaceGranite countertopsSplit-bedroom layoutOpen-concept layoutStainless steel appliances
- 8 days
- 363
- 20
Zillow last checked:
Listing updated:
Listed by:
Michael Gupton,
Coldwell Banker Advantage-Littleton
Source: Roanoke Valley Lake Gaston BOR,MLS#: 142733
Facts & features
Interior
Bedrooms & bathrooms
- Bedrooms: 3
- Bathrooms: 2
- Full bathrooms: 2
Heating
- Heat Pump, Electric
Cooling
- Central Air
Appliances
- Included: Dishwasher, Microwave, Range/Oven-Electric
- Laundry: Washer &/or Dryer Hookup
Features
- Cathedral Ceiling(s), Walk-In Closet(s), Granite Counters
- Flooring: Luxury Vinyl Plank
- Doors: Insulated
- Windows: Insulated Windows
- Basement: None
- Has fireplace: Yes
- Fireplace features: Living Room, Gas Log
Interior area
- Total structure area: 1,513
- Total interior livable area: 1,513 sqft
- Finished area above ground: 1,513
- Finished area below ground: 0
Property
Parking
- Total spaces: 2
- Parking features: Double Attached Garage, Concrete
- Attached garage spaces: 2
- Has uncovered spaces: Yes
Features
- Levels: One
- Stories: 1
- Patio & porch: Front Porch, Rear Porch, Deck
- Fencing: None
- Has view: Yes
- View description: Neighborhood, Other
- Body of water: Lake Gaston SE Quad
Lot
- Size: 0.6 Acres
- Features: Restricted
Details
- Zoning description: Lakeside Residential/Warren Co
- Special conditions: Standard
Construction
Type & style
- Home type: SingleFamily
- Property subtype: Residential/Vacation
Materials
- Vinyl Siding
- Foundation: Crawl Space
- Roof: Composition,New
Condition
- New Construction
- New construction: Yes
- Year built: 2026
Utilities & green energy
- Sewer: Septic Tank
- Water: County
Community & HOA
Community
- Features: Community Boat Ramp/Access
- Subdivision: Eatons Ferry Estates
Location
- Region: Littleton
Financial & listing details
- Price per square foot: $278/sqft
- Date on market: 8/31/2026
- Road surface type: Paved
Estimated market value
Not available
Estimated sales range
Not available
Not available
Price history
| Date | Event | Price |
|---|---|---|
| 8/31/2026 | Listed for sale | $419,900$278/sqft |
Source: Roanoke Valley Lake Gaston BOR #142733 Report a problem | ||
Public tax history
Tax history is unavailable.
Monthly payment
Est. payment
Payment breakdown
Explore the cost of this home by adjusting the details. Changes won't be saved.Climate risks
Neighborhood: 27850
Nearby schools
Schools provided by the listing agent
- Elementary: Warren County
- Middle: Warren County
- High: Warren County
Source: Roanoke Valley Lake Gaston BOR. This data may not be complete. We recommend contacting the local school district to confirm school assignments for this home.

Similar homes
- $375,0003 bd2 ba1.1k sqft118 Anchor Dr, Littleton, NC 27850For Sale
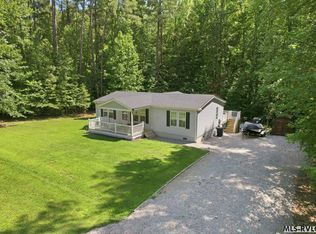 MLS ID #142745, Ty Condrey. Roanoke Valley Lake Gaston BOR
 - $347,5004 bd3 ba1.6k sqft113 Parkside Ct, Littleton, NC 27850For Sale
 MLS ID #142339, Angela Hudgins. Roanoke Valley Lake Gaston BOR
 - $399,9003 bd3 ba1.4k sqft151-102 Gaston Pointe Dr, Littleton, NC 27850For Sale
 MLS ID #142771, Michael Gupton. Roanoke Valley Lake Gaston BOR
 - $349,9003 bd2 ba1.8k sqft151 Twin Oaks Ln, Littleton, NC 27850New Construction
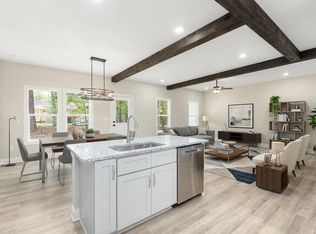
 MLS ID #10190897, Adam Woodruff. Doorify MLS
 - $434,5004 bd5 ba2.2k sqft103 Landfall Ct, Roanoke Rapids, NC 27870For SaleMLS ID #10189199, Kia Settles. Doorify MLS
