Location, updates, space, and boat-slip potential, this colorful Lake Gaston getaway has it all! Distinctively located in the heart of the Southeast Quad, this charming home sits on a large corner lot just yards away from the family community area and boat ramp. Making water access an easy walk or quick golf cart ride away. Recent upgrades include a new roof, new flooring, vinyl fencing, and a brand new shop, giving you more of the big ticket improvements already checked off the list. Even better, the new owner has the opportunity to qualify for a boat slip, putting you that much closer to soaking up the Lake Gaston lifestyle. Properties like this are hard to find and rarely hit the market. Whether it's your weekend escape, family getaway, or lake life headquarters, this one is ready for fun. Come see why this colorful and adventurous Lake Gaston retreat deserves a spot at the top of your list!
For sale
$224,500
564 N Brown Rd, Littleton, NC 27850
3beds
1,563sqft
Manufactured Home
Built in 1993
0.6 Acres Lot
$-- Zestimate®
$144/sqft
$6/mo HOA
What's special
Vinyl fencingBrand new shopLarge corner lotNew roofNew flooring
- 2 days
- 310
- 28
Zillow last checked:
Listing updated:
Listed by:
Adam Woodruff 252-326-1550,
Coldwell Banker Advantage
Source: Doorify MLS,MLS#: 10193795
Facts & features
Interior
Bedrooms & bathrooms
- Bedrooms: 3
- Bathrooms: 2
- Full bathrooms: 2
- Main level bedrooms: 3
Primary bedroom
- Level: Main
Heating
- Fireplace(s), Heat Pump
Cooling
- Central Air
Appliances
- Included: Dryer, Dishwasher, Electric Oven, Electric Range, Free-Standing Electric Range, Free-Standing Refrigerator, Free-Standing Range, Microwave, Range, Refrigerator, Range Hood, Washer, Washer/Dryer
- Laundry: Electric Dryer Hookup, Inside, Laundry Room, See Remarks, Washer Hookup
Features
- Breakfast Bar, Built-in Features, Ceiling Fan(s), Chandelier, Double Vanity, Kitchen Island, Pantry, Walk-In Closet(s)
- Flooring: Laminate, Vinyl, Wood
- Number of fireplaces: 1
- Fireplace features: Fire Pit, Living Room, Masonry, Raised Hearth, Stone
- Common walls with other units/homes: No Common Walls
Interior area
- Total structure area: 1,563
- Total interior livable area: 1,563 sqft
- Finished area above ground: 1,563
- Finished area below ground: 0
Property
Parking
- Parking features: Detached, Driveway, Garage, Parking Pad
- Has uncovered spaces: Yes
Features
- Levels: One
- Stories: 1
- Patio & porch: Deck, Enclosed, Porch, Rear Porch, Screened
- Exterior features: Dock, Fire Pit, Private Yard, Storage, Fenced Yard
- Fencing: Back Yard,Fenced,Gate,Vinyl
- Has view: Yes
- View description: Lake, Neighborhood, See Remarks, Water
- Has water view: Yes
- Water view: Lake,Water
Lot
- Size: 0.6 Acres
- Features: Back Yard, Cleared, Close to Clubhouse, Corner Lot, Front Yard
Details
- Additional structures: Outbuilding, Shed(s), Storage
- Parcel number: 0704711
- Special conditions: Standard
Construction
Type & style
- Home type: MobileManufactured
- Architectural style: Ranch,Traditional
- Property subtype: Manufactured Home
Materials
- Brick, Vinyl Siding
- Foundation: Brick/Mortar, Pillar/Post/Pier, Crawlspace
- Roof: Composition,Architectural Shingle
Condition
- Updated/Remodeled
- New construction: No
- Year built: 1993
Utilities & green energy
- Sewer: Septic Tank
- Water: Public
- Utilities for property: Cable Available, Water Available
Community & HOA
Community
- Features: Clubhouse, Lake
- Security: Smoke Detector(s)
- Subdivision: Eagle Point
HOA
- Has HOA: Yes
- Amenities included: Boat Dock, Boat Slip, Picnic Area, Parking
- Services included: Unknown
- HOA fee: $75 annually
- HOA name: Eagle Point POA
- HOA phone: 252-359-2234
Location
- Region: Littleton
Financial & listing details
- Price per square foot: $144/sqft
- Tax assessed value: $69,100
- Annual tax amount: $759
- Date on market: 9/19/2026
- Listing agreement: Exclusive Right To Sell
- Listing terms: Cash,Conventional
- Road surface type: Gravel, Paved
Estimated market value
Not available
Estimated sales range
Not available
Not available
Price history
| Date | Event | Price |
|---|---|---|
| 9/18/2026 | Listed for sale | $224,500$144/sqft |
Source: Roanoke Valley Lake Gaston BOR #142844 Report a problem | ||
Public tax history
Tax history is unavailable.
Monthly payment
Climate risks
Neighborhood: 27850
Nearby schools
Schools provided by the listing agent
- Elementary: Halifax County Schools
- Middle: Halifax County Schools
- High: Halifax County Schools
Source: Doorify MLS. This data may not be complete. We recommend contacting the local school district to confirm school assignments for this home.
Similar homes
- $219,9003 bd2 ba1.4k sqft8585 Us Highway 158, Littleton, NC 27850For Sale
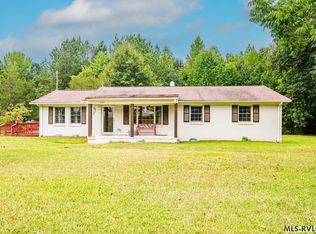 MLS ID #142742, Justin Sandeford. Roanoke Valley Lake Gaston BOR
 - $175,0003 bd2 ba1.7k sqft179 S Sunset Dr, Littleton, NC 27850For Sale

 MLS ID #10179843, Carl Pike. Doorify MLS
 - $189,0003 bd2 ba1.2k sqft927 Faulcon Rd, Littleton, NC 27850For Sale
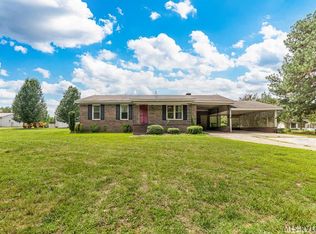 MLS ID #142563, Leslie Acree. Roanoke Valley Lake Gaston BOR
 - $230,0003 bd2 ba1.8k sqft124 Pineview Dr, Henrico, NC 27842For Sale
 MLS ID #142470, Jessica Council. Roanoke Valley Lake Gaston BOR
 - $165,0003 bd2 ba1.4k sqft9744 Nc Highway 4, Littleton, NC 27850For Sale
 MLS ID #100598183, Yolanda Martin, Yolanda Martin Homes. Hive MLS
 - $219,9004 bd2 ba1.9k sqft1779 Wise Five Forks Rd, Macon, NC 27551For SaleMLS ID #10180259, Sherenia Branche. Doorify MLS
- $179,0004 bd2 ba2k sqft137 Hill Dr, Macon, NC 27551For SaleMLS ID #10192565, Carl Pike. Doorify MLS
- $230,0003 bd2 ba1.4k sqft330 Hazelwood Dr, Warrenton, NC 27589For SaleMLS ID #10193049, Mayra Colin. Doorify MLS
- $200,0003 bd2 ba1.8k sqft167 Spring Branch Dr, Macon, NC 27551For SaleMLS ID #10180017, Cam Gavin. Doorify MLS
- $206,9993 bd2 ba1.3k sqft605 Big Woods Road, Macon, NC 27551For SaleMLS ID #100583504, Erica Mooring, Coldwell Banker Advantage-Southern Pines. Hive MLS
- $275,0004 bd3 ba1.8k sqft400 Rapids St, Roanoke Rapids, NC 27870For SaleMLS ID #10193985, Kia Settles. Doorify MLS
- $199,9993 bd1 ba1k sqft818 Van Warren Road, Roanoke Rapids, NC 27870For SaleMLS ID #100601060, Casey Styers, eXp Realty. Hive MLS
