Skip main navigation
Off market
  • $1,498,800

    414 Nature Ln, Rockville, MD 20850

    5beds
    5,649sqft
    SingleFamily
    Built in 2004
    8,276 Square Feet Lot
    $1,498,800 Zestimate®
    $265/sqft
    $6,799 Estimated rent

    Home value

    $1,498,800

    $1.42M - $1.59M

    $6,799/mo

    Zestimate® history
    Loading
    Loading...

    Owner options

    List your home for rent

    $6,799/mo

    Rent Zestimate®

    Find your next renter with Zillow Rental Manager. Plus, with online applications, you can quickly screen prospective tenants – for free.

    Learn more

    $6,799/mo

    Rent Zestimate®

    Refinance and save

    $9,247/mo

    Est. payment

    Refinancing to a lower rate could help reduce your monthly payments and save thousands over the life of the loan.

    See today's rates

    $9,247/mo

    Est. payment

    Explore your selling options

    Work with a Zillow partner agent

    Leverage their expertise and Zillow's premium Showcase listings to get your home seen by more buyers.

    Get started

    List with your own agent

    Get your home in front of millions of buyers by listing it on Zillow.

    Learn how to do it

    Sell it yourself

    Take full control of how buyers see your home on Zillow by listing For Sale by Owner (FSBO).

    List your home

    What's special

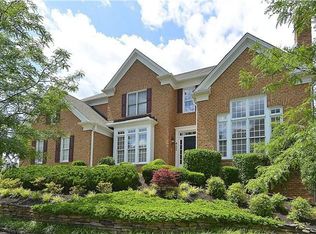
    The Price is Right for This Fabulous Brick Colonial Home Meticulously Maintained By Original Owner with Over 7, 000 Total Sq. Ft. With Lots Of 2020 Updates.This Stunning Home is Located In Award Winning Fallsgrove Community With Numerous Amenities . The Elegant Clubhouse With Exercise Facilities, Six Lane Swimming Pool, Baby Meeting Rooms, Six ACRES Open Space and Parks. Convenient Fallsgrove Shopping and Restaurants, to Shady Grove Hospital Washington DC, Bethesda, Downtown , Crown Shady Grove University And More. Move - In Ready Home 'With 5 Bedrooms 4 Full Baths 2 Half Baths Fully Finished Walk Out Level. A Spacious Owner's Suite With Tray Ceiling, 2020 Updated Shower , And Countertops, Whirlpool Tub( With Jets), With Cozy Gas Fireplace . This Classic Stately Home Featuring A magnificent Two -Story Foyer With Front And Rear Staircase .The Elegant Main Level Is Accented With Columns And Molding. , French Doors Opens To First Floor Office Library, Gourmet Kitchen With Nook Features Center Island, Gas Cooking With New Downdraft, Updated Stainless Steel Appliances , New Granite counter, Back Splash, Double Wall Ovens, Hardwood On Main Continues To Two Powder Rooms Three Coat Closets, And Front Staircase With Painted Stair Risers. Spacious, Family Room With Brick Front Gas Fireplace, Gourmet Kitchen Opens To An Extended Florida Room , Walk Out Door To Beautiful Trek Deck With Stairs To Flagstone Patio. Finished Walk Out Basement With 9' Walls , Designer Lutron Automated Shades , Home Theater System, 7.1 Speaker System , Multi - Room Audio System , Exercise Room , Guest Room With Walk- In Closet And Full Bath. Large Recreational Room leads to Patio. Whole House Recessed Lights, New Carpet, Fresh Paint. All 4 Bedrooms On 2nd level with Walk -In Closets.

    This property is off market, which means it's not currently listed for sale or rent on Zillow. This may be different from what's available on other websites or public sources.

    Facts & features

    Interior

    Bedrooms & bathrooms
    • Bedrooms: 5
    • Bathrooms: 6
    • Full bathrooms: 4
    • 1/2 bathrooms: 2
    Heating
    • Forced air, Solar
    Appliances
    • Included: Dishwasher, Dryer, Garbage disposal, Microwave, Refrigerator, Washer
    Features
    • Flooring: Tile, Carpet, Hardwood
    • Basement: Finished
    • Has fireplace: Yes
    Interior area
    • Total interior livable area: 5,649 sqft

    Property

    Parking
    • Parking features: Garage - Attached
    Features
    • Exterior features: Other
    Lot
    • Size: 8,276 Square Feet
    Details
    • Parcel number: 0403401296

    Construction

    Type & style
    • Home type: SingleFamily
    • Architectural style: Conventional
    Materials
    • Frame
    • Roof: Composition
    Condition
    • Year built: 2004

    Community & HOA

    HOA
    • Has HOA: Yes
    • HOA fee: $72 monthly
    Location
    • Region: Rockville

    Financial & listing details

    • Price per square foot: $265/sqft
    • Tax assessed value: $1,182,533
    • Annual tax amount: $15,856

    Price history

    DateEventPrice
    8/17/2022Sold$1,290,000+1.2%$228/sqft
    Source: Bright MLS #MDMC2062348 Report a problem
    7/29/2022Pending sale$1,275,000$226/sqft
    Source: Bright MLS #MDMC2062348 Report a problem
    7/22/2022Listed for sale$1,275,000+8.5%$226/sqft
    Source: Bright MLS #MDMC2062348 Report a problem
    1/23/2021Listing removed--
    Source: Weichert Pro Report a problem
    10/8/2020Price change$1,175,000-2.1%$208/sqft
    Source: Weichert Realtors #MDMC722544 Report a problem
    9/14/2020Price change$1,200,000-2%$212/sqft
    Source: Weichert Realtors #MDMC722544 Report a problem
    9/2/2020Listed for sale$1,225,000+29.6%$217/sqft
    Source: Weichert Realtors #MDMC722544 Report a problem
    8/27/2004Sold$945,300$167/sqft
    Source: Public Record Report a problem

    Public tax history

    YearProperty taxesTax assessment
    2025$15,856 +9.4%$1,182,533 +8.6%
    2024$14,492 +2%$1,088,500 +1.6%
    2023$14,204 +4.4%$1,071,533 +1.6%
    2022$13,600 +1.2%$1,054,567 +1.6%
    2021$13,441 +0.3%$1,037,600
    2020$13,402 -4.9%$1,037,600 -4.6%
    2019$14,087 -0.5%$1,087,300
    2018$14,164 +2.9%$1,087,300 +4.7%
    2017$13,768 +17.2%$1,038,267 +5%
    2016$11,750 $989,233 +5.2%
    2015$11,750 $940,200 +1%
    2014$11,750 $930,533 +1%
    2013-- $920,867 +1.1%
    2012-- $911,200
    2011-- $911,200
    2010-- $911,200 -27.3%
    2009-- $1,252,620 +12.8%
    2008-- $1,110,892 +14.6%
    2007-- $969,166 +17.1%
    2006-- $827,440 +5.8%
    2005-- $782,380 +266.1%
    2004-- $213,723 +30.9%
    2003-- $163,290 +3.2%
    2002-- $158,270
    Find assessor info on the county website

    Neighborhood: Fallsgrove

    Nearby schools

    GreatSchools rating
    Schools provided by the listing agent
    • Elementary: RITCHIE PARK
    • Middle: JULIUS WEST
    • High: RICHARD MONTGOMERY
    • District: MONTGOMERY COUNTY PUBLIC SCHOO

    Source: The MLS. This data may not be complete. We recommend contacting the local school district to confirm school assignments for this home.

    Get a cash offer in 3 minutes
    Find out how much your home could sell for in as little as 3 minutes with a no-obligation cash offer.
    Estimated market value
    $1,498,800
    Get a cash offer in 3 minutes
    Find out how much your home could sell for in as little as 3 minutes with a no-obligation cash offer.
    Estimated market value
    $1,498,800