Experience elevated living in this exceptional 6,500 sq ft luxury residence, ideally situated in the highly desirable Fallsgrove community — one of Rockville’s most sought-after neighborhoods. Thoughtfully designed for both grand entertaining and comfortable everyday living, this home offers 5 spacious bedrooms, 4 full baths, and 2 half baths, showcasing refined finishes and impeccable renovations throughout. The heart of the home is the stunning, fully renovated chef’s kitchen complete with marble countertops, a generous center island, premium Wolf appliances, and a Thermador refrigerator. The kitchen flows seamlessly into a bright dining area and expansive family room, creating the perfect setting for gatherings. The main level is appointed with hardwood floors throughout and also offers a formal dining room, elegant living room, and private office/study. Upstairs, you’ll find four beautifully appointed bedrooms and three full baths. The luxurious primary suite serves as a private retreat, featuring a spa-inspired renovated bath with a large walk-in shower, separate soaking tub, and an expansive walk-in closet. A Jack-and-Jill layout connects two secondary bedrooms, while an additional bedroom enjoys its own en-suite bath and walk-in closet. The fully finished lower level is designed for versatility and comfort, offering a large recreation area ideal for movie nights, a dedicated exercise space, a full bath, and walk-out access. An impressive in-law suite includes its own full kitchen and pantry/storage, along with a separate living area and dedicated play space. Outdoor living is equally inviting with a Trex deck and remote-controlled awning, perfect for relaxing or entertaining. A two-car garage completes this remarkable offering. Residents of Fallsgrove enjoy resort-style amenities including a community pool, clubhouse, fitness center, scenic walking trails, and playgrounds — all just moments from I-270, Metro access, premier shopping and dining, and major commuter routes. This sophisticated and meticulously updated home delivers luxury, space, lifestyle, and location at every turn.
Sold for $1,663,300
$1,663,300
419 Nature Ln, Rockville, MD 20850
5beds
6,507sqft
Single Family Residence
Built in 2004
10,851 Square Feet Lot
$1,676,000 Zestimate®
$256/sqft
$6,064 Estimated rent
Home value
$1,676,000
$1.54M - $1.83M
$6,064/mo
Zestimate® history
Owner options
List your home for rent
$6,064/mo
Rent Zestimate®
Find your next renter with Zillow Rental Manager. Plus, with online applications, you can quickly screen prospective tenants – for free.
$6,064/mo
Rent Zestimate®
Refinance and save
$8,597/mo
Est. payment
Refinancing to a lower rate could help reduce your monthly payments and save thousands over the life of the loan.
$8,597/mo
Est. payment
Explore your selling options
Work with a Zillow partner agent
Leverage their expertise and Zillow's premium Showcase listings to get your home seen by more buyers.
Get startedList with your own agent
Get your home in front of millions of buyers by listing it on Zillow.
Learn how to do itSell it yourself
Take full control of how buyers see your home on Zillow by listing For Sale by Owner (FSBO).
List your homeWhat's special
Zillow last checked:
Listing updated:
Listed by:
Dimitri Piskapas 240-388-1273,
Long & Foster Real Estate, Inc.
Bought with:
Mike Aubrey, 583580
Berkshire Hathaway HomeServices PenFed Realty
Source: Bright MLS,MLS#: MDMC2219108
Facts & features
Interior
Bedrooms & bathrooms
- Bedrooms: 5
- Bathrooms: 6
- Full bathrooms: 4
- 1/2 bathrooms: 2
- Main level bathrooms: 2
Basement
- Area: 2386
Heating
- Forced Air, Natural Gas
Cooling
- Other, Electric
Appliances
- Included: Dishwasher, Disposal, Dryer, Microwave, Refrigerator, Oven/Range - Gas, Washer, Ice Maker, Extra Refrigerator/Freezer, Stainless Steel Appliance(s), Water Treat System, Gas Water Heater
- Laundry: Main Level, Laundry Chute
Features
- 2nd Kitchen, Built-in Features, Combination Kitchen/Dining, Combination Kitchen/Living, Crown Molding, Dining Area, Family Room Off Kitchen, Kitchen Island, Kitchen - Gourmet, Pantry, Recessed Lighting, Upgraded Countertops, Walk-In Closet(s), 9'+ Ceilings
- Flooring: Hardwood, Wood
- Basement: Finished,Exterior Entry
- Number of fireplaces: 2
Interior area
- Total structure area: 6,793
- Total interior livable area: 6,507 sqft
- Finished area above ground: 4,407
- Finished area below ground: 2,100
Property
Parking
- Total spaces: 2
- Parking features: Garage Door Opener, Asphalt, Attached
- Attached garage spaces: 2
- Has uncovered spaces: Yes
Accessibility
- Accessibility features: None
Features
- Levels: Three
- Stories: 3
- Exterior features: Sidewalks, Street Lights
- Pool features: None
Lot
- Size: 10,851 Square Feet
Details
- Additional structures: Above Grade, Below Grade
- Parcel number: 160403377162
- Zoning: CPD1
- Special conditions: Standard
Construction
Type & style
- Home type: SingleFamily
- Architectural style: Colonial
- Property subtype: Single Family Residence
Materials
- Frame, Brick
- Foundation: Concrete Perimeter
Condition
- Excellent
- New construction: No
- Year built: 2004
Utilities & green energy
- Sewer: Public Sewer
- Water: Public
Community & HOA
Community
- Subdivision: Fallsgrove
HOA
- Has HOA: Yes
- Amenities included: Fitness Center, Jogging Path, Pool, Recreation Facilities, Tot Lots/Playground
- Services included: Pool(s), Snow Removal, Trash, Common Area Maintenance, Management, Recreation Facility
- HOA fee: $345 quarterly
Location
- Region: Rockville
- Municipality: City of Rockville
Financial & listing details
- Price per square foot: $256/sqft
- Tax assessed value: $1,305,933
- Annual tax amount: $17,117
- Date on market: 3/3/2026
- Listing agreement: Exclusive Right To Sell
- Listing terms: Cash,Conventional,VA Loan
- Ownership: Fee Simple
Price history
| Date | Event | Price |
|---|---|---|
| 4/8/2026 | Sold | $1,663,300+10.9%$256/sqft |
Source:  Bright MLS #MDMC2219108 Report a problem Bright MLS #MDMC2219108 Report a problem | ||
| 3/10/2026 | Pending sale | $1,500,000$231/sqft |
Source: Bright MLS #MDMC2219108 Report a problem | ||
| 3/4/2026 | Listed for sale | $1,500,000+46.3%$231/sqft |
Source: Bright MLS #MDMC2219108 Report a problem | ||
| 3/17/2016 | Sold | $1,025,000$158/sqft |
Source: Public Record Report a problem | ||
| 2/12/2016 | Pending sale | $1,025,000$158/sqft |
Source: RE/MAX Elite Services #MC9562597 Report a problem | ||
| 2/7/2016 | Listed for sale | $1,025,000+1.7%$158/sqft |
Source: RE/MAX Elite Services #MC9562597 Report a problem | ||
| 1/2/2014 | Listing removed | $4,500$1/sqft |
Source: A-K Real Estate, Inc. Report a problem | ||
| 12/27/2013 | Listed for rent | $4,500$1/sqft |
Source: A-K Real Estate, Inc. Report a problem | ||
| 7/28/2012 | Listing removed | $4,500$1/sqft |
Source: A-K Real Estate, Inc. Report a problem | ||
| 10/14/2011 | Price change | $4,500-14.3%$1/sqft |
Source: A-K Real Estate, Inc. Report a problem | ||
| 10/6/2011 | Price change | $5,250+9.4%$1/sqft |
Source: A-K Real Estate, Inc. Report a problem | ||
| 9/28/2011 | Price change | $4,800-8.6%$1/sqft |
Source: A-K Real Estate, Inc. Report a problem | ||
| 8/31/2011 | Listed for rent | $5,250$1/sqft |
Source: A-K Real Estate, Inc. Report a problem | ||
| 8/13/2004 | Sold | $1,007,600$155/sqft |
Source: Public Record Report a problem | ||
Public tax history
| Year | Property taxes | Tax assessment |
|---|---|---|
| 2025 | $17,117 +12.3% | $1,225,267 +7% |
| 2024 | $15,239 +2% | $1,144,600 +1.6% |
| 2023 | $14,935 +4.5% | $1,126,667 +1.6% |
| 2022 | $14,298 +1.2% | $1,108,733 +1.6% |
| 2021 | $14,130 +0.3% | $1,090,800 |
| 2020 | $14,089 -4.9% | $1,090,800 -4.6% |
| 2019 | $14,820 -0.5% | $1,143,900 |
| 2018 | $14,902 +2.9% | $1,143,900 +4.8% |
| 2017 | $14,475 +17.9% | $1,091,800 +5% |
| 2016 | $12,274 | $1,039,700 +5.3% |
| 2015 | $12,274 | $987,600 +1.2% |
| 2014 | $12,274 | $975,800 +1.2% |
| 2013 | -- | $964,000 +1.2% |
| 2012 | -- | $952,200 |
| 2011 | -- | $952,200 |
| 2010 | -- | $952,200 -20.8% |
| 2009 | -- | $1,201,940 +10.6% |
| 2008 | -- | $1,086,350 +7.9% |
| 2007 | -- | $1,006,476 +17.7% |
| 2006 | -- | $855,170 +5.7% |
| 2005 | -- | $808,952 +271.3% |
| 2004 | -- | $217,850 +30.6% |
| 2003 | -- | $166,850 +2.5% |
| 2002 | -- | $162,850 |
Find assessor info on the county website
Neighborhood: Fallsgrove
Nearby homes
- $1,168,100-- bd3 ba3.6k sqft421 Nature Ln, Rockville, MD 20850Off Market
- $1,346,6005 bd4 ba3.7k sqft417 Nature Ln, Rockville, MD 20850Off Market
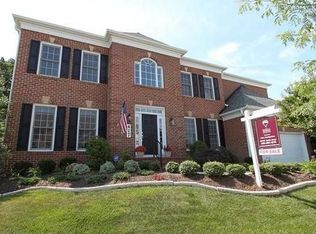
- $1,489,4005 bd6 ba5.6k sqft414 Nature Ln, Rockville, MD 20850Off Market

- $1,495,5005 bd6 ba7k sqft412 Nature Ln, Rockville, MD 20850Off Market
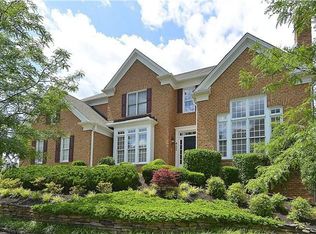
- $1,451,4006 bd5 ba5.5k sqft423 Nature Ln, Rockville, MD 20850Off Market
- $1,317,3005 bd5 ba5.1k sqft416 Nature Ln, Rockville, MD 20850Off Market
- $1,297,7006 bd5 ba4.8k sqft415 Nature Ln, Rockville, MD 20850Off Market
- $1,361,1006 bd6 ba6k sqft427 Nature Ln, Rockville, MD 20850Off Market
Nearby schools
GreatSchools rating
- 8/10Ritchie Park Elementary SchoolGrades: K-5Distance: 2.1 mi
- 9/10Julius West Middle SchoolGrades: 6-8Distance: 1.5 mi
- 8/10Richard Montgomery High SchoolGrades: 9-12Distance: 2.3 mi
Schools provided by the listing agent
- District: Montgomery County Public Schools
Source: Bright MLS. This data may not be complete. We recommend contacting the local school district to confirm school assignments for this home.
Get a cash offer in 3 minutes
Find out how much your home could sell for in as little as 3 minutes with a no-obligation cash offer.
Estimated market value
$1,676,000
Get a cash offer in 3 minutes
Find out how much your home could sell for in as little as 3 minutes with a no-obligation cash offer.
Estimated market value
$1,676,000
- Maryland
- Montgomery County
- Rockville
- 20850
- Fallsgrove
- 419 Nature Ln
Nearby cities
Nearby neighborhoods
Nearby zip codes
Other Rockville Topics
