Skip main navigation
Off market
  • $1,297,700

    415 Nature Ln, Rockville, MD 20850

    6beds
    5baths
    4,816sqft
    SingleFamily
    Built in 2005
    7,625 Square Feet Lot
    $1,297,700 Zestimate®
    $269/sqft
    $5,599 Estimated rent

    Home value

    $1,297,700

    $1.23M - $1.36M

    $5,599/mo

    Zestimate® history
    Loading
    Loading...

    Owner options

    List your home for rent

    $5,599/mo

    Rent Zestimate®

    Find your next renter with Zillow Rental Manager. Plus, with online applications, you can quickly screen prospective tenants – for free.

    Learn more

    $5,599/mo

    Rent Zestimate®

    Refinance and save

    $7,905/mo

    Est. payment

    Refinancing to a lower rate could help reduce your monthly payments and save thousands over the life of the loan.

    See today's rates

    $7,905/mo

    Est. payment

    Explore your selling options

    Work with a Zillow partner agent

    Leverage their expertise and Zillow's premium Showcase listings to get your home seen by more buyers.

    Get started

    List with your own agent

    Get your home in front of millions of buyers by listing it on Zillow.

    Learn how to do it

    Sell it yourself

    Take full control of how buyers see your home on Zillow by listing For Sale by Owner (FSBO).

    List your home

    What's special

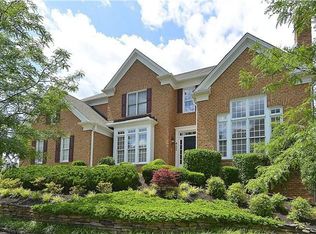
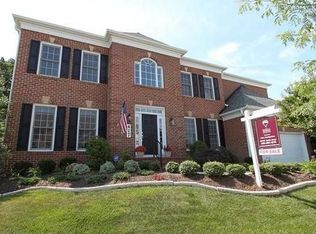
    Welcome to this tastefully decorated, traditional colonial built by acclaimed Pulte builders. This spectacular Briarwood II model features six bedrooms, five and half baths on three finished levels with a sun-filled open floor plan and spacious rooms. The Living room and Dining room set the stage for formal entertaining and the family room invites more informal gatherings being located right off the gourmet size kitchen with access to a large patio and backyard. The upper level is comprised of five large bedrooms and four full baths, including a spacious master suite with a large combined walk-in closet, tray ceiling, and a luxurious Master bath fitting the elegance of the house. The finished lower level has a large recreation area, an additional bedroom and full bath, plenty of storage/hobby rooms and a walk-out to the backyard. Ideally located in sought after Fallsgrove community enjoy Neighborhood shopping, local restaurants, and a multi-modal transportation center within walking distance while enjoying an elegant clubhouse and pool and over 80 acres of open space all this and just minutes to downtown Rockville, Bethesda and quick access to I-270. Features & Amenities Main Level: •Foyer/Main hallway with hardwood flooring •Formal Living and Dining rooms with hardwood flooring •Gourmet Kitchen with: •Top of line “GE-Profile” Appliances •Upgraded granite countertops •Upgraded 42” Maple Cabinets – Large Island with Breakfast bar – Ceramic Tile Floors – French doors to patio •Access to kitchen garden and backyard via French doors •Sun-filled Family room with gas fireplace •Spacious office/library •Powder room •Mud room with access to two car garage •Laundry room with laundry shut from upper level Upper Level: •Spacious Master suite with – Double door entry – Tray ceiling – Large combined “His and Her” closet – Luxurious master bath with two sinks – and large soaking tub •Two large additional bedrooms with shared Jack-n-Jill bath •Fourth Bedroom with private full bath •Fifth bedroom with private full bath •Linen closet Lower Level: •Large Recreational Room with rough-in for kitchen or bar •Additional bedroom and full bath •Utility area/storage room •Walk-out to back yard Property Information: •Lot: 17 Block R •Taxes: estimated tax for year 2011 - $10,258 School Information •Elementary School: Beall •Middle School: Julius West •High School: Richard Montgomery

    This property is off market, which means it's not currently listed for sale or rent on Zillow. This may be different from what's available on other websites or public sources.

    Facts & features

    Interior

    Bedrooms & bathrooms
    • Bedrooms: 6
    • Bathrooms: 5.5
    Heating
    • Forced air
    Cooling
    • Central
    Appliances
    • Included: Dishwasher, Dryer, Microwave, Range / Oven, Refrigerator, Washer
    Features
    • Flooring: Tile, Hardwood
    • Basement: Finished
    • Has fireplace: Yes
    Interior area
    • Total interior livable area: 4,816 sqft

    Property

    Parking
    • Total spaces: 2
    • Parking features: Garage - Attached
    Features
    • Exterior features: Other
    Lot
    • Size: 7,625 Square Feet
    Details
    • Parcel number: 0403377184

    Construction

    Type & style
    • Home type: SingleFamily
    • Architectural style: Conventional
    Materials
    • Frame
    • Roof: Shake / Shingle
    Condition
    • Year built: 2005

    Community & HOA

    HOA
    • Has HOA: Yes
    • HOA fee: $72 monthly
    Location
    • Region: Rockville

    Financial & listing details

    • Price per square foot: $269/sqft
    • Tax assessed value: $1,064,367
    • Annual tax amount: $14,284

    Price history

    DateEventPrice
    10/30/2012Listing removed$899,900+4.3%$187/sqft
    Source: RE/MAX TOWN CENTER #MC7589249 Report a problem
    6/1/2012Sold$862,500-4.2%$179/sqft
    Source: Public Record Report a problem
    1/12/2012Listed for sale$899,900-1.6%$187/sqft
    Source: RE/MAX Town Center at Park Potomac Report a problem
    12/7/2011Listing removed$914,950$190/sqft
    Source: Re/Max Town Center #MC7654588 Report a problem
    10/22/2011Price change$914,9500%$190/sqft
    Source: RE/MAX REALTY GROUP #MC7654588 Report a problem
    10/2/2011Price change$914,9700%$190/sqft
    Source: RE/MAX REALTY GROUP #MC7654588 Report a problem
    8/23/2011Price change$914,9750%$190/sqft
    Source: RE/MAX REALTY GROUP #MC7654588 Report a problem
    7/24/2011Price change$914,988-1.6%$190/sqft
    Source: RE/MAX REALTY GROUP #MC7654588 Report a problem
    5/1/2011Listed for sale$930,000-4.3%$193/sqft
    Source: Remax Realty Group #MC7589249 Report a problem
    5/31/2005Sold$972,125$202/sqft
    Source: Public Record Report a problem

    Public tax history

    YearProperty taxesTax assessment
    2025$14,284 +7.4%$1,064,367 +6.5%
    2024$13,305 +2%$999,300 +1.6%
    2023$13,039 +4.5%$983,633 +1.6%
    2022$12,483 +1.2%$967,967 +1.6%
    2021$12,336 +0.3%$952,300
    2020$12,300 -4.7%$952,300 -4.4%
    2019$12,907 -0.5%$996,200
    2018$12,978 +2.7%$996,200 +4.6%
    2017$12,635 +27.5%$952,467 +4.8%
    2016$9,910 $908,733 +5.1%
    2015$9,910 $865,000 +1.7%
    2014$9,910 $850,433 +1.7%
    2013-- $835,867 +1.8%
    2012-- $821,300
    2011-- $821,300
    2010-- $821,300 -9.3%
    2009-- $905,850 -1.2%
    2008-- $916,556 +6%
    2007-- $864,596 +17.4%
    2006-- $736,670 +6.6%
    2005-- $690,926 +228.2%
    2004-- $210,496 +30.8%
    2003-- $160,870 +2.5%
    2002-- $156,870
    Find assessor info on the county website

    Neighborhood: Fallsgrove

    Nearby schools

    GreatSchools rating
    Schools provided by the listing agent
    • High: RICHARD MONTGOMERY
    • District: MONTGOMERY COUNTY PUBLIC SCHOOLS

    Source: The MLS. This data may not be complete. We recommend contacting the local school district to confirm school assignments for this home.

    Get a cash offer in 3 minutes
    Find out how much your home could sell for in as little as 3 minutes with a no-obligation cash offer.
    Estimated market value
    $1,297,700
    Get a cash offer in 3 minutes
    Find out how much your home could sell for in as little as 3 minutes with a no-obligation cash offer.
    Estimated market value
    $1,297,700