Skip main navigation
Sold for $333,000
  • $333,000

    414 Old Forge Xing #414, Devon, PA 19333

    2beds
    945sqft
    Condominium
    Built in 1973
    -- sqft lot
    $340,900 Zestimate®
    $352/sqft
    $2,250 Estimated rent

    Home value

    $340,900

    $320,000 - $365,000

    $2,250/mo

    Zestimate® history
    Loading
    Loading...

    Owner options

    List your home for rent

    $2,250/mo

    Rent Zestimate®

    Find your next renter with Zillow Rental Manager. Plus, with online applications, you can quickly screen prospective tenants – for free.

    Learn more

    $2,250/mo

    Rent Zestimate®

    Refinance and save

    $2,089/mo

    Est. payment

    Refinancing to a lower rate could help reduce your monthly payments and save thousands over the life of the loan.

    See today's rates

    $2,089/mo

    Est. payment

    Explore your selling options

    Work with a Zillow partner agent

    Leverage their expertise and Zillow's premium Showcase listings to get your home seen by more buyers.

    Get started

    List with your own agent

    Get your home in front of millions of buyers by listing it on Zillow.

    Learn how to do it

    Sell it yourself

    Take full control of how buyers see your home on Zillow by listing For Sale by Owner (FSBO).

    List your home

    What's special

    Cozy wood-burning fireplacePrivate sun-filled deckHome officeVersatile denAmple cabinetryPass-through windowGranite countertops
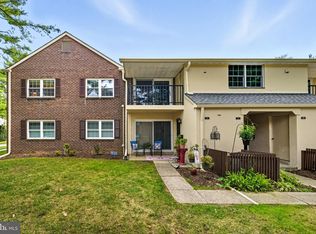
    Welcome to this beautifully designed 2nd-floor unit offering 2 spacious bedrooms, 2 full bathrooms, and a versatile den. The inviting living room boasts elegant crown molding, a cozy wood-burning fireplace which is rarely available in this community, and sliders that open to a private, sun-filled deck. The kitchen features gas cooking, granite countertops, ample cabinetry, and a pass-through window to the living room, creating a functional and open feel. The dining room showcases hardwood floors and crown molding, adding warmth and charm. The unique layout includes a den off the living room that’s perfect for a home office, playroom, or flex space to fit your lifestyle. This home is move-in ready while also offering the opportunity to make it your own with personal updates and finishes. Residents enjoy a host of community amenities including a pool, tennis courts, scenic walkways, and a clubhouse. Ideally located just minutes from King of Prussia, Gateway Shopping Center, and all major routes, this home combines comfort, convenience, and style in one unbeatable package.

    Zillow last checked:

    Listing updated:

    Listed by:

    Stacey Morrison 484-354-8458,

    Keller Williams Real Estate -Exton

    Bought with:

    Ronald Stender, RS332117

    BHHS Fox & Roach Malvern-Paoli

    Source: Bright MLS,MLS#: PACT2110232MLS Logo

    Facts & features

    Interior

    Bedrooms & bathrooms
    • Bedrooms: 2
    • Bathrooms: 2
    • Full bathrooms: 2
    • Main level bathrooms: 2
    • Main level bedrooms: 2
    Primary bedroom
    • Features: Crown Molding, Ceiling Fan(s), Flooring - Carpet
    • Level: Main
    Bedroom 2
    • Level: Main
    Primary bathroom
    • Level: Main
    Bathroom 2
    • Level: Main
    Den
    • Level: Main
    Dining room
    • Features: Crown Molding, Flooring - HardWood
    • Level: Main
    Kitchen
    • Features: Kitchen - Gas Cooking, Flooring - Ceramic Tile, Granite Counters
    • Level: Main
    Living room
    • Features: Flooring - Carpet, Crown Molding, Fireplace - Wood Burning
    • Level: Main
    Heating
    • Forced Air, Natural Gas
    Cooling
    • Central Air, Electric
    Appliances
    • Included: Gas Water Heater
    • Laundry: Main Level, In Unit
    Features
    • Bathroom - Tub Shower, Bathroom - Walk-In Shower, Ceiling Fan(s), Crown Molding, Dining Area, Floor Plan - Traditional, Recessed Lighting, Upgraded Countertops
    • Flooring: Carpet
    • Has basement: No
    • Number of fireplaces: 1
    • Fireplace features: Wood Burning
    Interior area
    • Total structure area: 945
    • Total interior livable area: 945 sqft
    • Finished area above ground: 945
    • Finished area below ground: 0

    Property

    Parking
    • Parking features: Parking Lot
    Accessibility
    • Accessibility features: None
    Features
    • Levels: Two
    • Stories: 2
    • Pool features: Community
    Details
    • Additional structures: Above Grade, Below Grade
    • Parcel number: 4305 0735
    • Zoning: R50
    • Special conditions: Standard

    Construction

    Type & style
    • Home type: Condo
    • Architectural style: Colonial
    • Property subtype: Condominium
    • Attached to another structure: Yes
    Materials
    • Brick
    Condition
    • New construction: No
    • Year built: 1973

    Utilities & green energy

    • Sewer: Public Sewer
    • Water: Public

    Community & neighborhood

    Location
    • Region: Devon
    • Subdivision: Old Forge Crossing
    • Municipality: TREDYFFRIN TWP

    HOA & financial

    HOA
    • Has HOA: No
    • Amenities included: Bike Trail, Common Grounds, Picnic Area, Pool, Tennis Court(s)
    • Services included: Common Area Maintenance, Maintenance Structure, Insurance, Maintenance Grounds, Management, Pool(s), Snow Removal, Trash
    • Association name: Old Forge Crossing
    Other fees
    • Condo and coop fee: $451 monthly

    Other

    Other facts
    • Listing agreement: Exclusive Right To Sell
    • Ownership: Condominium

    Price history

    DateEventPrice
    11/4/2025Sold$333,000+2.5%$352/sqft
    Source: Bright MLS #PACT2110232 Report a problem
    10/15/2025Pending sale$325,000$344/sqft
    Source: Bright MLS #PACT2110232 Report a problem
    10/2/2025Contingent$325,000$344/sqft
    Source: Bright MLS #PACT2110232 Report a problem
    9/26/2025Listed for sale$325,000$344/sqft
    Source: Bright MLS #PACT2110232 Report a problem

    Public tax history

    Tax history is unavailable.

    Neighborhood: 19333

    Nearby schools

    GreatSchools rating
    Schools provided by the listing agent
    • Elementary: New Eagle
    • Middle: Valley Forge
    • High: Conestoga
    • District: Tredyffrin-easttown

    Source: Bright MLS. This data may not be complete. We recommend contacting the local school district to confirm school assignments for this home.

    Get a cash offer in 3 minutes
    Find out how much your home could sell for in as little as 3 minutes with a no-obligation cash offer.
    Estimated market value
    $340,900
    Get a cash offer in 3 minutes
    Find out how much your home could sell for in as little as 3 minutes with a no-obligation cash offer.
    Estimated market value
    $340,900