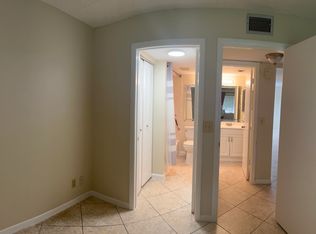
Welcome to your quintessential abode! Presenting an exceptionally rare opportunity to acquire a two-bedroom first-floor condominium, situated within the highly coveted Pine Ridge South community—a true gem awaiting discovery. This exquisite residence showcases an array of contemporary amenities that promise a lifestyle replete w/ unmatched comfort and convenience. Residents of Pine Ridge South are privy to exclusive amenities, including a clubhouse, swimming pool, fitness center, & shuffleboard, fostering a vibrant social atmosphere & opportunities for an active lifestyle. Strategically positioned near the Florida Turnpike, I-95, shopping, WEF and PBI, this property provides effortless access to all. This listing is subject to errors & buyer should verify all info w/ HOA. 65+ credit score No appointment necessary, courtesy call, go and show, vacant on Supra. Leave a card and bring an offer, motivated Seller, rare first floor unit. Park in labeled unit B-1.
For sale
$129,000
414 Pine Glen Lane #B-1, Greenacres, FL 33463
2beds
804sqft
Condominium
Built in 1981
-- sqft lot
$-- Zestimate®
$160/sqft
$496/mo HOA
What's special
Two-bedroom first-floor condominium
- 153 days |
- 62 |
- 2 |
Zillow last checked:
Listing updated:
Listed by:
Lance Addison Burge 561-365-7590,
LAB Real Estate LLC
Source: BeachesMLS,MLS#: R11099952 Originating MLS: BeachesMLS
Originating MLS: BeachesMLSFacts & features
Interior
Bedrooms & bathrooms
- Bedrooms: 2
- Bathrooms: 1
- Full bathrooms: 1
- Main level bathrooms: 1
- Main level bedrooms: 2
Primary bedroom
- Level: Main
- Area: 1
- Dimensions: 1 X 1
Kitchen
- Level: Main
- Area: 1
- Dimensions: 1 X 1
Living room
- Level: Main
- Area: 1
- Dimensions: 1 X 1
Heating
- Central, Electric
Cooling
- Central Air, Ceiling Fan(s), Electric
Appliances
- Included: Dryer, Dishwasher, Electric Range, Electric Water Heater, Freezer, Ice Maker, Microwave, Oven, Range, Refrigerator, Water Heater, Washer
- Laundry: Inside, Laundry Room, In Unit, Washer Dryer Install Allowed
Features
- Bedroom on Main Level, Closet Cabinetry, Eat-in Kitchen, Family/Dining Room, High Ceilings, Living/Dining Room, Main Level Primary, Pantry, Storage, Tub Shower, Walk-In Closet(s)
- Flooring: Carpet, Ceramic Tile
- Windows: Blinds, Double Hung, Metal, Sliding, Shutters
- Has fireplace: No
Interior area
- Total structure area: 916
- Total interior livable area: 804 sqft
Video & virtual tour
Property
Parking
- Total spaces: 2
- Parking features: Assigned, Asphalt, Common, Deeded, Guest, Open
- Uncovered spaces: 2
Accessibility
- Accessibility features: Accessible Washer/Dryer, Accessibility Features, Accessible Kitchen Appliances, Accessible Stairway, Accessible Full Bath, Accessible Bedroom, Accessible Closets, Common Area, Customized Wheelchair Accessible, Grip-Accessible Features, Accessible Kitchen, Central Living Area, Reinforced Floors, Visitor Bathroom, Accessible Doors, Accessible Entrance, Accessible Hallway(s)
Features
- Levels: Two,One
- Stories: 1
- Entry location: Entry Level Living Area Y
- Patio & porch: Covered, Patio, Porch, Screened
- Exterior features: Outdoor Living Area, Porch
- Pool features: Association
- Has view: Yes
- View description: Clubhouse, Garden
- Waterfront features: None
Lot
- Features: Interior Lot, Sprinklers Automatic
Details
- Parcel number: 18424427164140021
- Zoning: Residential
- Special conditions: Standard,Listed As-Is
Construction
Type & style
- Home type: Condo
- Property subtype: Condominium
Materials
- Block, Concrete
- Foundation: Block
- Roof: Barrel,Concrete
Condition
- Resale
- New construction: No
- Year built: 1981
Utilities & green energy
- Electric: 3 Phase
- Sewer: Public Sewer
- Water: Public
- Utilities for property: Cable Available, Electricity Available, Phone Available, Sewer Available, Underground Utilities, Water Available
Community & HOA
Community
- Features: Property Manager On-Site, Street Lights, Sidewalks
- Security: Security System, Fire Alarm, Smoke Detector(s)
- Senior community: Yes
- Subdivision: PINE RIDGE SOUTH IV
HOA
- Has HOA: Yes
- Amenities included: Clubhouse, Dog Park, Maintenance Grounds, Management, Maintenance, Picnic Area, Pool, Parking, Shuffleboard Court, Sidewalks, Tennis Court(s), Trail(s)
- Services included: Common Areas, Cable TV, Insurance, Legal/Accounting, Maintenance Grounds, Maintenance Structure, Pest Control, Pool(s), Reserve Fund, Roof, Security, Trash
- HOA fee: $496 monthly
- HOA name: Pine Ridge South IV
- HOA phone: 561-439-0290
Location
- Region: Greenacres
Financial & listing details
- Price per square foot: $160/sqft
- Tax assessed value: $124,000
- Annual tax amount: $2,322
- Date on market: 3/17/2026
- Cumulative days on market: 394 days
- Listing terms: Cash,Conventional
- Electric utility on property: Yes
- Road surface type: Paved
Estimated market value
Not available
Estimated sales range
Not available
$1,528/mo
Price history
| Date | Event | Price |
|---|---|---|
| 10/30/2025 | Price change | $129,000-4.4%$160/sqft |
Source:  BeachesMLS #RX-11099952 Report a problem BeachesMLS #RX-11099952 Report a problem | ||
| 6/26/2025 | Price change | $135,000-8.7%$168/sqft |
Source: BeachesMLS #RX-11099952 Report a problem | ||
| 6/17/2025 | Listed for sale | $147,900$184/sqft |
Source: BeachesMLS #RX-11099952 Report a problem | ||
Public tax history
| Year | Property taxes | Tax assessment |
|---|---|---|
| 2025 | $2,461 +6% | $108,343 +10% |
| 2024 | $2,322 +8.3% | $98,494 +10% |
| 2023 | $2,145 +6% | $89,540 +10% |
| 2022 | $2,023 +14.7% | $81,400 +10% |
| 2021 | $1,763 +6.9% | $74,000 +8.8% |
| 2020 | $1,649 +16.1% | $68,000 +24.6% |
| 2019 | $1,419 | $54,571 +3.9% |
| 2018 | $1,419 +14.8% | $52,500 +8.2% |
| 2017 | $1,236 +14.8% | $48,500 +18.3% |
| 2016 | $1,077 +8.9% | $41,000 +5.1% |
| 2015 | $988 +10.7% | $39,000 +8.3% |
| 2014 | $893 +7.6% | $36,000 +9.1% |
| 2013 | $830 -1.4% | $33,000 |
| 2012 | $841 -8.6% | $33,000 -8.3% |
| 2011 | $921 -2.5% | $36,000 -2.7% |
| 2010 | $945 +3.5% | $37,000 -2.6% |
| 2009 | $913 -34.9% | $38,000 -44.3% |
| 2008 | $1,403 -13.1% | $68,250 -15.6% |
| 2007 | $1,614 -5.4% | $80,850 +5% |
| 2006 | $1,705 | $77,000 +40% |
| 2005 | -- | $55,000 +17% |
| 2004 | $591 +587.3% | $47,000 +19% |
| 2003 | $86 -89.6% | $39,500 +19.4% |
| 2002 | $827 +3.1% | $33,075 +5% |
| 2001 | $802 +3.7% | $31,500 +4.3% |
| 2000 | $773 +12.6% | $30,200 |
| 1999 | $686 | $30,200 |
Find assessor info on the county website
Monthly payment
Est. payment
Payment breakdown
Explore the cost of this home by adjusting the details. Changes won't be saved.Climate risks
Neighborhood: Pine Ridge South
Nearby schools
GreatSchools rating
- 4/10Heritage Elementary SchoolGrades: K-5Distance: 1.2 mi
- 4/10L C Swain Middle SchoolGrades: 6-8Distance: 1.2 mi
- 4/10Santaluces Community High SchoolGrades: PK,9-12Distance: 3.4 mi
- $116,9002 bd1 ba812 sqft414 Pine Glen Ln APT A-1, Greenacres, FL 33463Off Market
- $112,0002 bd1 ba812 sqft414 Pine Glen Ln APT A-2, Greenacres, FL 33463Off Market
- $117,5002 bd1 ba812 sqft414 Pine Glen Ln APT B-2, Greenacres, FL 33463Off Market

- $141,9002 bd1 ba812 sqft414 Pine Glen Ln APT C-2, Greenacres, FL 33463Off Market

- $131,4002 bd1 ba812 sqft414 Pine Glen Ln APT D-1, Greenacres, FL 33463Off Market
- $124,1001 bd1 ba819 sqft414 Pine Glen Ln APT D-2, Greenacres, FL 33463Off Market
- $---- bd-- ba-- sqft414 Pine Glen Ln APT C-2, Lake Worth, FL 33463Off Market
- $---- bd-- ba-- sqft414 Pine Glen Ln APT D-1, Lake Worth, FL 33463Off Market
A local agent can set up tours, give advice and negotiate with sellers.
Similar homes
- $109,0002 bd1 ba804 sqft436 Pine Glen Lane #D-1, Greenacres, FL 33463For Sale

 MLS ID #B26015645, Andrew M Burr, The Keyes Company. BeachesMLS
 - $140,0002 bd1 ba818 sqft117 LAKE PINE Circle #A-1, Greenacres, FL 33463For Sale
 MLS ID #B26057329, Moe Mossa, Savvy Avenue, LLC. BeachesMLS
 - $139,0001 bd1 ba614 sqft410 Pine Glen Lane #B-2, Greenacres, FL 33463For Sale
 MLS ID #B26025773, Madeleine Gilbert, Blue View Real Estate. BeachesMLS
 - $119,0002 bd1 ba935 sqft3530 Pine Needle Drive #C-2, Greenacres, FL 33463For Sale
 MLS ID #R11165864, Harold W Wellman, Berkshire Hathaway Florida Realty. BeachesMLS
 - $150,0002 bd2 ba937 sqft318 Knotty Pine Circle #D-2, Greenacres, FL 33463For SaleMLS ID #B26036997, Svetlana Vespo, Apogee Team Realty, LLC. BeachesMLS
- $120,0002 bd2 ba920 sqft5795 La Pinata Boulevard #C-2, Greenacres, FL 33463For SaleMLS ID #R11147731, Randolph scott Bell, LoKation. BeachesMLS
- $130,0002 bd2 ba1.2k sqft7770 Tahiti Lane #504, Lake Worth, FL 33467For SaleMLS ID #B26040129, Karen I Hurley, Atlantic Florida Properties Inc. BeachesMLS
- $135,0002 bd2 ba1k sqft3146, Lake Worth, FL 33467For SaleMLS ID #B26005258, Debbie Edmond, Canvas Real Estate. BeachesMLS
- $124,9002 bd2 ba836 sqftDorchester, Palm Springs, FL 33461For SaleMLS ID #B26037918, Kelley B McDougall, Illustrated Properties LLC. BeachesMLS
- $119,0002 bd2 ba1k sqft2381 Sunset Avenue #117, Lake Worth Beach, FL 33461For SaleMLS ID #B26024278, Susan Childs, Cashmere Properties of Boca, LLC. BeachesMLS
- $165,0002 bd2 ba935 sqft301 Pine Ridge Circle #B-1, Greenacres, FL 33463For SaleMLS ID #R11164036, Guillermo J Diaz, Eleven Realty Partners LLC. BeachesMLS
- $90,0001 bd1 ba614 sqft423 Pine Glen Lane #C-1, Greenacres, FL 33463For SaleMLS ID #R11154452, Michelina Margaret Walker PA, Atlantic Florida Properties Inc. BeachesMLS
- $137,0002 bd2 ba798 sqft310 CHATHAM O #310, West Palm Beach, FL 33417For SaleMLS ID #B26063479, Gracie Lagoudakis, Real Estate Center of West Palm Beach. BeachesMLS
- $119,9001 bd1 ba642 sqft200 Village Green Circle E #k 311, Palm Springs, FL 33461For SaleMLS ID #B26063204, Zulma Cantero Hawkins, Partnership Realty Inc.. BeachesMLS
- $134,9002 bd2 ba825 sqft100, Palm Springs, FL 33461For SaleMLS ID #B26032323, Nuvia Estrella Castillo, Partnership Realty Inc.. BeachesMLS
- $100,0002 bd2 ba1k sqft4640 Lucerne Lakes Boulevard W #303, Lake Worth, FL 33467For SaleMLS ID #R11169359, E. Scott Tennell, Market Advantage Realty. BeachesMLS
- $185,0002 bd2 ba935 sqft317 Pine Ridge Circle, Greenacres, FL 33463For SaleMLS ID #B26013101, Leanne M Horansky, The Keyes Company. BeachesMLS
- $110,0002 bd2 ba1.1k sqft3836 Via Poinciana #306, Lake Worth, FL 33467For SaleMLS ID #B26025065, Allegra Larmoyeux, Landarama Realty Inc.. BeachesMLS
- $139,0001 bd1 ba700 sqft409, West Palm Beach, FL 33401For SaleMLS ID #B26065147, Maria G Iurescia, Highlight Realty Corp/LW. BeachesMLS
- $125,9002 bd2 ba960 sqft5, Boynton Beach, FL 33435For SaleMLS ID #B26038111, Ilene R Rosenthal, Reliant Realty ERA Powered. BeachesMLS
